MLS# 280690 Discover Elevated Living at 1368 White Bluffs St. Nestled on a generous .3-acre lot in the highly sought-after Westcliffe neighborhood of South Richland, this custom-built LaPierre home offers the perfect blend of luxury and comfort. Enjoy stunning, panoramic views of the Tri-Cities from this prime location, just minutes away from shopping, dining, top-rated schools, entertainment, and the scenic Badger Mountain Trailhead Park. Step inside to a sophisticated, open layout that immediately impresses with soaring ceilings, exceptional craftsmanship, and beautiful hardwood floors. Expansive floor-to-ceiling windows flood the home with natural light, framing the breathtaking views at every turn. The gourmet kitchen is a chef’s dream, featuring sleek stainless-steel appliances, a walk-in pantry, granite countertops, a gas cooktop with professional-grade ventilation, and a spacious eat-in island. A cozy breakfast nook seamlessly flows to the deck for outdoor dining, while the formal dining room offers the perfect setting for memorable gatherings. Your private retreat awaits in the spacious primary suite, offering serene views, deck access, and a spa-like en suite with a dual-sink vanity, a tiled walk-in shower, a jetted tub, and a large walk-in closet. A second bedroom offers cityscape views, deck access, and a nearby guest bathroom with a walk-in tiled shower. The lower level is an entertainer’s dream, featuring a family room with a state-of-the-art 4K Sony Home Theatre System, a 150” screen, and surround sound for the ultimate cinematic experience. A wet bar with generous cabinetry, counter space, and a full-size refrigerator makes entertaining easy. The lower level also includes two additional bedrooms, bathrooms, and a bonus room ideal for a home gym or hobby space, plus ample storage.Step outside to a private oasis with low-maintenance landscaping and a covered deck that boasts spectacular city and river views—ideal for both peaceful evenings and lively gatherings. Additional features include a 3-car garage with epoxy floors and an electric vehicle charging station, a fully equipped laundry room with an LG washer and dryer, plenty of storage, a utility sink, and a folding counter. This home seamlessly combines luxury with practicality, offering the best of South Richland living. Schedule your private showing today and experience it for yourself!
Sold for $820,000
$820,000
1368 White Bluffs St, Richland, WA 99352
4beds
4,266sqft
Single Family Residence
Built in 2006
0.3 Acres Lot
$820,300 Zestimate®
$192/sqft
$3,600 Estimated rent
Home value
$820,300
$763,000 - $886,000
$3,600/mo
Zestimate® history
Owner options
List your home for rent
$3,600/mo
Rent Zestimate®
Find your next renter with Zillow Rental Manager. Plus, with online applications, you can quickly screen prospective tenants – for free.
$3,600/mo
Rent Zestimate®
Refinance and save
$5,287/mo
Est. payment
Refinancing to a lower rate could help reduce your monthly payments and save thousands over the life of the loan.
$5,287/mo
Est. payment
Explore your selling options
Work with a Zillow partner agent
Leverage their expertise and Zillow's premium Showcase listings to get your home seen by more buyers.
Get startedList with your own agent
Get your home in front of millions of buyers by listing it on Zillow.
Learn how to do itSell it yourself
Take full control of how buyers see your home on Zillow by listing For Sale by Owner (FSBO).
List your homeWhat's special
Gourmet kitchenFully equipped laundry roomSerene viewsStunning panoramic viewsCovered deckBeautiful hardwood floorsSoaring ceilings
Zillow last checked:
Listing updated:
Listed by:
Julie Chavez 509-845-3452,
Coldwell Banker Tomlinson
Bought with:
Richelle Davis, 20113673
Realty One Group Ignite
Source: PACMLS,MLS#: 280690
Facts & features
Interior
Bedrooms & bathrooms
- Bedrooms: 4
- Bathrooms: 4
- Full bathrooms: 2
- 3/4 bathrooms: 1
- 1/2 bathrooms: 1
Bedroom
- Level: M
Bedroom 1
- Level: M
Bedroom 2
- Level: L
Bedroom 3
- Level: L
Dining room
- Level: M
Family room
- Level: L
Kitchen
- Level: M
Living room
- Level: M
Heating
- Forced Air, Gas, Fireplace(s), Furnace, Zoned
Cooling
- Central Air, Heat Pump, Electric
Appliances
- Included: Cooktop, Dryer, Disposal, Microwave, Oven, Refrigerator, Washer, Water Softener Owned, Water Heater
- Laundry: Sink
Features
- Raised Ceiling(s), Storage, Wired for Sound, Wet Bar, Ceiling Fan(s)
- Flooring: Carpet, Tile, Wood
- Windows: Double Pane Windows, Windows - Vinyl, Windows - Wood Wrapped, Drapes/Curtains/Blinds
- Basement: Yes
- Number of fireplaces: 2
- Fireplace features: 2, Gas, Basement, Family Room, Living Room
Interior area
- Total structure area: 4,266
- Total interior livable area: 4,266 sqft
Property
Parking
- Total spaces: 3
- Parking features: Attached, Garage Door Opener, Finished, Off Street, 3 car
- Attached garage spaces: 3
Features
- Levels: 1 Story w/Basement
- Stories: 1
- Patio & porch: Deck/Covered, Patio/Covered, Porch, Deck/Trex-type
- Exterior features: Lighting, Irrigation
- Fencing: Fenced
- Has view: Yes
Lot
- Size: 0.3 Acres
- Features: Located in City Limits, Plat Map - Recorded
Details
- Parcel number: 127982070000002
- Zoning description: Residential
Construction
Type & style
- Home type: SingleFamily
- Property subtype: Single Family Residence
Materials
- Stucco, Wood Frame
- Foundation: Crawl Space
- Roof: Comp Shingle
Condition
- Existing Construction (Not New)
- New construction: No
- Year built: 2006
Utilities & green energy
- Water: Public
- Utilities for property: Sewer Connected
Community & HOA
Community
- Security: Security System
- Subdivision: Westcliffe 04
HOA
- Has HOA: Yes
- HOA fee: $300 annually
Location
- Region: Richland
Financial & listing details
- Price per square foot: $192/sqft
- Tax assessed value: $844,470
- Annual tax amount: $7,460
- Date on market: 3/27/2025
- Listing terms: Cash,Conventional,FHA,VA Loan
- Electric utility on property: Yes
- Road surface type: Paved
Price history
| Date | Event | Price |
|---|---|---|
| 3/27/2025 | Sold | $820,000-1.8%$192/sqft |
Source:  PACMLS #280690 Report a problem PACMLS #280690 Report a problem | ||
| 12/13/2024 | Listed for sale | $834,900$196/sqft |
Source: PACMLS #280690 Report a problem | ||
| 11/30/2024 | Listing removed | $834,900$196/sqft |
Source: PACMLS #277915 Report a problem | ||
| 11/18/2024 | Price change | $834,900-1.2%$196/sqft |
Source: PACMLS #277915 Report a problem | ||
| 10/20/2024 | Price change | $844,900-0.6%$198/sqft |
Source: PACMLS #277915 Report a problem | ||
| 9/22/2024 | Price change | $849,900-1.7%$199/sqft |
Source: PACMLS #277915 Report a problem | ||
| 8/15/2024 | Price change | $865,000-2.3%$203/sqft |
Source: PACMLS #277915 Report a problem | ||
| 8/1/2024 | Listed for sale | $885,000+0.6%$207/sqft |
Source: PACMLS #277915 Report a problem | ||
| 12/28/2023 | Listing removed | -- |
Source: Zillow Rentals Report a problem | ||
| 12/19/2023 | Price change | $3,500-5.4%$1/sqft |
Source: Zillow Rentals Report a problem | ||
| 12/2/2023 | Price change | $3,700-2.6%$1/sqft |
Source: Zillow Rentals Report a problem | ||
| 11/28/2023 | Price change | $3,800-2.6%$1/sqft |
Source: Zillow Rentals Report a problem | ||
| 11/4/2023 | Listed for rent | $3,900$1/sqft |
Source: Zillow Rentals Report a problem | ||
| 11/1/2023 | Listing removed | -- |
Source: PACMLS #270527 Report a problem | ||
| 9/23/2023 | Price change | $880,000-1.1%$206/sqft |
Source: PACMLS #270527 Report a problem | ||
| 8/11/2023 | Listed for sale | $890,000+85.4%$209/sqft |
Source: PACMLS #270527 Report a problem | ||
| 11/15/2013 | Sold | $480,000-4%$113/sqft |
Source: PACMLS #186042 Report a problem | ||
| 9/8/2013 | Price change | $499,900-4.8%$117/sqft |
Source: EverStar Realty #186042 Report a problem | ||
| 7/5/2013 | Price change | $524,900-4.5%$123/sqft |
Source: EverStar Realty #186042 Report a problem | ||
| 5/15/2013 | Price change | $549,900-2.7%$129/sqft |
Source: EverStar Realty #186042 Report a problem | ||
| 2/23/2013 | Price change | $564,900-1.9%$132/sqft |
Source: EverStar Realty #186042 Report a problem | ||
| 11/9/2012 | Listed for sale | $575,900-4%$135/sqft |
Source: EverStar Realty #186042 Report a problem | ||
| 12/9/2010 | Listing removed | $599,900$141/sqft |
Source: EverStar Realty #171185 Report a problem | ||
| 8/14/2010 | Listed for sale | $599,900+893.2%$141/sqft |
Source: John L Scott Real Estate #170437 Report a problem | ||
| 8/30/2005 | Sold | $60,400$14/sqft |
Source: Public Record Report a problem | ||
Public tax history
| Year | Property taxes | Tax assessment |
|---|---|---|
| 2024 | $7,810 +4.7% | $844,470 +5.3% |
| 2023 | $7,460 +14.9% | $802,150 +22.6% |
| 2022 | $6,494 -0.3% | $654,030 +10.8% |
| 2021 | $6,511 +3.3% | $590,540 +7.7% |
| 2020 | $6,305 -4.6% | $548,220 +0.9% |
| 2019 | $6,607 +11.4% | $543,230 +3.6% |
| 2018 | $5,929 -2.3% | $524,360 +16.8% |
| 2017 | $6,070 +14.6% | $448,880 |
| 2016 | $5,296 | $448,880 |
| 2015 | $5,296 -1.9% | $448,880 |
| 2014 | $5,398 | $448,880 |
| 2013 | $5,398 | $448,880 -1.2% |
| 2012 | -- | $454,200 |
| 2011 | -- | $454,200 +1% |
| 2010 | -- | $449,700 |
| 2009 | -- | $449,700 |
| 2008 | -- | -- |
| 2007 | -- | -- |
| 2006 | -- | -- |
Find assessor info on the county website
Neighborhood: 99352
Nearby homes
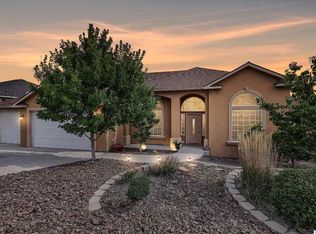
- $682,1004 bd3 ba4k sqft1352 White Bluffs St, Richland, WA 99352Off Market
- $775,0005 bd3 ba3.9k sqft1388 White Bluffs St, Richland, WA 99354Sold

- $799,6004 bd3 ba3.7k sqft1388 White Bluffs St, Richland, WA 99352Off Market
- $604,9003 bd2 ba2.4k sqft1629 Meadow Hills Dr, Richland, WA 99352Off Market
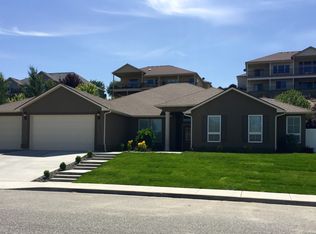
- $664,9004 bd3 ba3k sqft1633 Meadow Hills Dr, Richland, WA 99352For Sale
- $640,0004 bd2 ba2.4k sqft1359 White Bluffs St, Richland, WA 99352Sold
- $621,3004 bd2 ba2.5k sqft1375 White Bluffs St, Richland, WA 99352Off Market
- $616,9004 bd2 ba2.4k sqft1359 White Blfs, Richland, WA 99352Off Market
Nearby schools
GreatSchools rating
- 8/10Orchard ElementaryGrades: PK-5Distance: 0.7 mi
- 7/10Leona Libby Middle SchoolGrades: 6-8Distance: 4.3 mi
- 8/10Richland High SchoolGrades: 9-12Distance: 2.9 mi


Get pre-qualified for a loan
At Zillow Home Loans, we can pre-qualify you in as little as 5 minutes with no impact to your credit score.An equal housing lender. NMLS #10287.
Sell for more on Zillow
Get a Zillow Showcase℠ listing at no additional cost and you could sell for .
$820,300
2% more
+$16,406
With Zillow Showcase(estimated)
$836,706
- Washington
- Benton County
- Richland
- 99352
- 1368 White Bluffs St
Nearby cities
Nearby zip codes
Other Richland Topics
