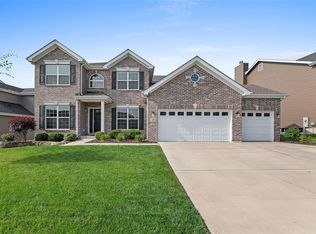
Popular Hermitage II Floorplan, Move-In Ready Now, Valdesta Gray Flannel Oak Wood Laminate Flooring in Main Living Areas, Luxury Kitchen Plan with Large Island and Breakfast Bar, Kitchen Features Level 3 Sarsaparilla 42in Tall Wall Cabinets, Elemental Concrete Laminate Kitchen Countertops with 8in Deep Stainless Steel Sink, Stainless Steel GE Kitchen Appliances with Double Ovens, Family Room Features Gas Fireplace with Black Marble Surround, First Floor Features 9ft Ceilings, 6ft Tall Windows, and 1/2 Bath, Open Stairway with Wood Spindled Railing Large Window, Master Bedroom Features Walk-In Closet, Level 3 Avalon Sarsaparilla Adult Height Cabinets with Double Sinks in Master Bath, Master Bath Features Separate Shower and Tub, Level 2 Edmond Lane Fedora Grey Carpet in Bedrooms, Wire and Brace for Ceiling Fans in Bedrooms, Two-Panel Arch White Interior Doors with Satin Nickel Hardware, Exterior Features Storm Vinyl Siding and King Stone Mill Brick with Black Louvered Shutters, Enclosed Soffit and Fascia, ¾ Bath Rough-In at Lower Level, 11x15ft Patio, Community Features Common Grounds with a Pavilion, Playground, and Pickleball Courts, and is Down the Street from Dame's Park, Fort Zumwalt North School District,
This property is not currently displayed as for sale or rent on Zillow. This may be different from what's on other websites or public sources.