This is the one you've been waiting for... Welcome to your new sanctuary of pure Northern Michigan happiness! Discover your dream home nestled on the shores of the picturesque Rennie Lake. This immaculate 4-bedroom 3.5-bath residence is more than just a home; it’s a retreat that offers all the bells and whistles you could desire, perfect for those seeking a blend of modern luxury and natural beauty. From the moment you step onto the back porch, you’re greeted by breathtaking views of the lake, where stunning sunsets paint the sky in a vibrant array of colors and the rays display diamonds that glisten on the water. The property boasts a sandy beach, and a gradual slope to the water, ideal for boating/sunning enthusiasts. The surrounding 31,000 acres of state land offer endless opportunities for adventure, whether you're into cross-country skiing, hiking, ORV’s, snowmobiling, or mountain biking. Inside, the home is a showcase of elegance and comfort. The great room, with its vaulted and cathedral ceilings, features large windows that flood the space with natural light. The formal dining room is perfect for hosting gatherings, while the gourmet kitchen is equipped with quartz countertops, a massive island, and a spacious pantry. A mudroom, exercise room, and walk-in closets add to the home's practicality and upper-end appeal. Enjoy a relaxing soak in the hot tub or find your Zen on the multi-level decks, surrounded by the serene beauty each season offers. The property includes an attached two-car garage with a paved driveway, a landscaped garden, a sprinkler system, a whole home generator, a BONUS workout room, a game room, and plenty of room for everyone to have their own space. The high-speed Starlink Internet is a must. Live in Nature's Wonderland!!! Wildlife lovers will be enchanted by peace in this home. This is more than just a house; it's a sanctuary in paradise! SEE ASSOCIATED DOCS FOR INFO 1926654 POLE BARN / 1926597 1368 / 1926598 1386 / / 1926654 VACANT LOT
Sold for $1,271,000
$1,271,000
1368 Woods And Waters Trl #2, Traverse City, MI 49696
4beds
3,560sqft
Single Family Residence
Built in 2003
0.76 Acres Lot
$1,328,900 Zestimate®
$357/sqft
$4,800 Estimated rent
Home value
$1,328,900
$1.24M - $1.44M
$4,800/mo
Zestimate® history
Owner options
List your home for rent
$4,800/mo
Rent Zestimate®
Find your next renter with Zillow Rental Manager. Plus, with online applications, you can quickly screen prospective tenants – for free.
$4,800/mo
Rent Zestimate®
Refinance and save
$7,618/mo
Est. payment
Refinancing to a lower rate could help reduce your monthly payments and save thousands over the life of the loan.
$7,618/mo
Est. payment
Explore your selling options
Work with a Zillow partner agent
Leverage their expertise and Zillow's premium Showcase listings to get your home seen by more buyers.
Get startedList with your own agent
Get your home in front of millions of buyers by listing it on Zillow.
Learn how to do itSell it yourself
Take full control of how buyers see your home on Zillow by listing For Sale by Owner (FSBO).
List your homeWhat's special
Zillow last checked:
Listing updated:
Listed by:
Erica Foerster Cell:210-286-8954,
REO-TCFront-233021 231-947-9800,
Laura Cobb 231-409-7712,
REO-TCFront-233021
Bought with:
Non Member Office
NON-MLS MEMBER OFFICE
Source: NGLRMLS,MLS#: 1926597
Facts & features
Interior
Bedrooms & bathrooms
- Bedrooms: 4
- Bathrooms: 4
- Full bathrooms: 2
- 3/4 bathrooms: 1
- 1/2 bathrooms: 1
- Main level bathrooms: 2
- Main level bedrooms: 1
Rooms
- Room types: Dining Room, Great Room, Exercise Room
Primary bedroom
- Level: Main
- Dimensions: 13.58 x 13.75
Bedroom 2
- Level: Upper
- Dimensions: 13.08 x 13
Bedroom 3
- Level: Upper
- Dimensions: 12.33 x 10.75
Bedroom 4
- Level: Lower
- Dimensions: 11.5 x 15.42
Primary bathroom
- Features: Private
Dining room
- Level: Main
- Dimensions: 12.33 x 10.67
Family room
- Level: Lower
- Dimensions: 13.17 x 17.42
Kitchen
- Level: Main
- Dimensions: 25 x 13.33
Living room
- Level: Main
- Dimensions: 17.25 x 20.83
Heating
- Forced Air, Baseboard, Propane
Cooling
- Electric, Window A/C Unit(s)
Appliances
- Included: Refrigerator, Oven/Range, Disposal, Dishwasher, Microwave, Water Softener Owned, Washer, Dryer, Water Filtration System, Freezer, Exhaust Fan, Water Purifier, Propane Water Heater
- Laundry: Main Level
Features
- Cathedral Ceiling(s), Entrance Foyer, Walk-In Closet(s), Pantry, Granite Bath Tops, Granite Counters, Kitchen Island, Mud Room, Vaulted Ceiling(s), Drywall, Ceiling Fan(s), WiFi
- Flooring: Wood
- Windows: Skylight(s), Blinds, Drapes, Curtain Rods
- Basement: Walk-Out Access,Finished
- Has fireplace: No
- Fireplace features: None
Interior area
- Total structure area: 3,560
- Total interior livable area: 3,560 sqft
- Finished area above ground: 2,010
- Finished area below ground: 1,550
Property
Parking
- Total spaces: 2
- Parking features: Attached, Garage Door Opener, Paved, Concrete Floors, Asphalt, Private
- Attached garage spaces: 2
- Has uncovered spaces: Yes
Accessibility
- Accessibility features: Main Floor Access, Accessible Full Bath
Features
- Levels: 2+ Story
- Stories: 2
- Patio & porch: Multi-Level Decking, Patio, Porch, Screened
- Exterior features: Sprinkler System, Garden, Rain Gutters, Dock
- Has spa: Yes
- Spa features: Hot Tub
- Has view: Yes
- View description: Water
- Water view: Water
- Waterfront features: Inland Lake, All Sports, Sandy Bottom, Gradual Slope to Water, Private Lake
- Body of water: Rennie Lake
- Frontage length: 300
Lot
- Size: 0.76 Acres
- Dimensions: 125 x 264 x 266 x 124
- Features: Some Lowland Areas, Sloped, Landscaped, Joins State/Federal Land
Details
- Additional structures: None
- Parcel number: 0380000200
- Zoning description: Residential,Building-Use Restrictions
- Other equipment: Satellite Dish
Construction
Type & style
- Home type: SingleFamily
- Property subtype: Single Family Residence
Materials
- Frame, Vinyl Siding
- Foundation: Poured Concrete
- Roof: Asphalt
Condition
- New construction: No
- Year built: 2003
Utilities & green energy
- Sewer: Private Sewer
- Water: Private
Green energy
- Energy efficient items: Appliances
Community & HOA
Community
- Features: Pets Allowed
- Security: Smoke Detector(s)
- Subdivision: Woods and Waters Condominium
HOA
- Services included: Trash, Snow Removal, Liability Insurance
- HOA fee: $1,450 annually
Location
- Region: Traverse City
Financial & listing details
- Price per square foot: $357/sqft
- Tax assessed value: $223,373
- Annual tax amount: $5,841
- Price range: $1.3M - $1.3M
- Date on market: 8/30/2024
- Cumulative days on market: 48 days
- Listing agreement: Exclusive Right Sell
- Listing terms: Conventional,Cash,VA Loan
- Ownership type: Private Owner
- Road surface type: Asphalt
Price history
| Date | Event | Price |
|---|---|---|
| 10/16/2024 | Sold | $1,271,000-2.1%$357/sqft |
Source:  NGLRMLS #1926597 Report a problem NGLRMLS #1926597 Report a problem | ||
| 9/25/2024 | Pending sale | $1,298,000$365/sqft |
Source: NGLRMLS #1926597 Report a problem | ||
| 8/30/2024 | Listed for sale | $1,298,000$365/sqft |
Source: NGLRMLS #1926597 Report a problem | ||
Public tax history
Tax history is unavailable.
Neighborhood: 49696
Nearby homes
- $1,317,8005 bd4 ba3.2k sqft1368 Woods And Waters Trl, Traverse City, MI 49696Off Market

- $850,0005 bd3 ba3.3k sqft1386 Woods And Waters Trl, Traverse City, MI 49696Sold

- $225,0001.01 Acres1350 Woods And Waters Trl #1, Traverse City, MI 49696Sold
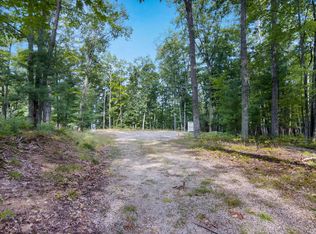
- $283,300-- bd-- ba-- sqft1350 Woods And Waters Trl, Traverse City, MI 49696Off Market
- $--1 Acres1350 Woods And Waters Trail, Traverse City, MI 49696Off Market
- $306,800-- bd1 ba540 sqft1390 Down Hill Ln, Traverse City, MI 49696Off Market
- $852,100-- bd2 ba1.4k sqft1446 Woods And Waters Trl, Traverse City, MI 49696Off Market
- $---- bd1 ba712 sqft1352 Down Hill Ln, Traverse City, MI 49696Off Market
Nearby schools
GreatSchools rating
- 7/10Courtade Elementary SchoolGrades: PK-5Distance: 3.6 mi
- 7/10East Middle SchoolGrades: 6-8Distance: 5.7 mi
- 7/10Central High SchoolGrades: 8-12Distance: 9.6 mi
Schools provided by the listing agent
- Elementary: Courtade Elementary School
- Middle: Traverse City East Middle School
- High: Central High School
- District: Traverse City Area Public Schools
Source: NGLRMLS. This data may not be complete. We recommend contacting the local school district to confirm school assignments for this home.


Get pre-qualified for a loan
At Zillow Home Loans, we can pre-qualify you in as little as 5 minutes with no impact to your credit score.An equal housing lender. NMLS #10287.
Sell for more on Zillow
Get a Zillow Showcase℠ listing at no additional cost and you could sell for .
$1,328,900
2% more
+$26,578
With Zillow Showcase(estimated)
$1,355,478
- Michigan
- Grand Traverse County
- Traverse City
- 49696
- 1368 Woods And Waters Trl Unit 2
Nearby cities
Nearby neighborhoods
Nearby zip codes
Other Traverse City Topics
