Stunning Like-New Ranch Home in Prime Location! Welcome to your dream home! This meticulously maintained ranch-style residence offers a blend of modern comfort and stylish design, perfect for easy living. Located just moments from shopping and Route 283, convenience is at your doorstep. Step inside to discover spacious, airy interiors featuring vaulted ceilings adorned with skylights that flood the home with natural light. Elegant wainscoting and upgraded trim throughout add a touch of sophistication. The open floor plan seamlessly connects the living areas, creating an ideal space for entertaining or relaxing with loved ones. Enjoy your morning coffee or unwind in the evening on the inviting rear deck, perfect for outdoor living. With a two-car garage, you'll have plenty of room for vehicles and storage. Plus, the HOA takes care of all exterior maintenance, giving you more time to enjoy your beautiful home and surroundings. Don’t miss this rare opportunity to own a like-new home in a sought-after community. Schedule your showing today! To view all photos and a full 360-degree virtual tour of this home, click on the camera icon. Immerse yourself in a virtual reality experience by using a VR headset and accessing the Kuula 360-degree spherical tour link. For a walkthrough video, simply search the property address on YouTube.
Sold for $320,000
$320,000
1368 Worthington Dr, Mount Joy, PA 17552
2beds
1,639sqft
Townhouse
Built in 2015
3,049 Square Feet Lot
$345,500 Zestimate®
$195/sqft
$2,299 Estimated rent
Home value
$345,500
$325,000 - $370,000
$2,299/mo
Zestimate® history
Owner options
List your home for rent
$2,299/mo
Rent Zestimate®
Find your next renter with Zillow Rental Manager. Plus, with online applications, you can quickly screen prospective tenants – for free.
$2,299/mo
Rent Zestimate®
Refinance and save
$2,194/mo
Est. payment
Refinancing to a lower rate could help reduce your monthly payments and save thousands over the life of the loan.
$2,194/mo
Est. payment
Explore your selling options
Work with a Zillow partner agent
Leverage their expertise and Zillow's premium Showcase listings to get your home seen by more buyers.
Get startedList with your own agent
Get your home in front of millions of buyers by listing it on Zillow.
Learn how to do itSell it yourself
Take full control of how buyers see your home on Zillow by listing For Sale by Owner (FSBO).
List your homeWhat's special
Open floor planInviting rear deckVaulted ceilings
Zillow last checked:
Listing updated:
Listed by:
Tom Risser 717-587-9274,
Berkshire Hathaway HomeServices Homesale Realty,
Co-Listing Agent: Matt D Risser 717-587-9275,
Berkshire Hathaway HomeServices Homesale Realty
Bought with:
Darrell Coyle, RS137742A
Charles & Associates RE
Source: Bright MLS,MLS#: PALA2059150
Facts & features
Interior
Bedrooms & bathrooms
- Bedrooms: 2
- Bathrooms: 2
- Full bathrooms: 1
- 1/2 bathrooms: 1
- Main level bathrooms: 2
- Main level bedrooms: 2
Rooms
- Room types: Living Room, Dining Room, Bedroom 2, Kitchen, Bedroom 1, Laundry, Bathroom 1, Bathroom 2
Basement
- Area: 0
Heating
- Forced Air, Central, Natural Gas
Cooling
- Central Air, Electric
Appliances
- Included: Dishwasher, Disposal, Oven/Range - Electric, Electric Water Heater
- Laundry: Hookup, Main Level, Laundry Room
Features
- Chair Railings, Combination Dining/Living, Crown Molding, Entry Level Bedroom, Open Floorplan, Recessed Lighting, Upgraded Countertops, Wainscotting
- Flooring: Carpet, Laminate, Vinyl
- Windows: Double Pane Windows, Double Hung, Skylight(s)
- Has basement: No
- Has fireplace: No
Interior area
- Total structure area: 1,639
- Total interior livable area: 1,639 sqft
- Finished area above ground: 1,639
- Finished area below ground: 0
Property
Parking
- Total spaces: 4
- Parking features: Garage Faces Front, Garage Door Opener, Attached, Driveway, Parking Lot
- Attached garage spaces: 2
- Uncovered spaces: 2
Accessibility
- Accessibility features: No Stairs
Features
- Levels: One
- Stories: 1
- Exterior features: Street Lights
- Pool features: None
Lot
- Size: 3,049 Square Feet
Details
- Additional structures: Above Grade, Below Grade
- Parcel number: 5404402300000
- Zoning: RESIDENTIAL
- Special conditions: Standard
Construction
Type & style
- Home type: Townhouse
- Architectural style: Ranch/Rambler
- Property subtype: Townhouse
Materials
- Frame, Vinyl Siding, Stone
- Foundation: Slab
- Roof: Architectural Shingle,Composition
Condition
- Very Good
- New construction: No
- Year built: 2015
Utilities & green energy
- Electric: 200+ Amp Service
- Sewer: Public Sewer
- Water: Public
- Utilities for property: Cable Connected, Electricity Available, Phone, Natural Gas Available, Sewer Available, Water Available
Community & HOA
Community
- Security: Fire Sprinkler System
- Subdivision: Summit Pointe At Elm Tree
HOA
- Has HOA: Yes
- Services included: Common Area Maintenance, Maintenance Structure, Maintenance Grounds, Snow Removal
- HOA fee: $114 monthly
Location
- Region: Mount Joy
- Municipality: RAPHO TWP
Financial & listing details
- Price per square foot: $195/sqft
- Tax assessed value: $167,200
- Annual tax amount: $3,582
- Date on market: 10/22/2024
- Listing agreement: Exclusive Right To Sell
- Listing terms: Cash,Conventional,FHA,VA Loan
- Ownership: Fee Simple
Price history
| Date | Event | Price |
|---|---|---|
| 1/17/2025 | Sold | $320,000-0.8%$195/sqft |
Source:  Bright MLS #PALA2059150 Report a problem Bright MLS #PALA2059150 Report a problem | ||
| 12/4/2024 | Pending sale | $322,500$197/sqft |
Source: Bright MLS #PALA2059150 Report a problem | ||
| 10/22/2024 | Listed for sale | $322,500+59.9%$197/sqft |
Source: Bright MLS #PALA2059150 Report a problem | ||
| 2/18/2016 | Sold | $201,745+6.6%$123/sqft |
Source: Public Record Report a problem | ||
| 8/12/2015 | Listing removed | $189,285$115/sqft |
Source: Berkshire Hathaway Homeservices Homesale Realty #236614 Report a problem | ||
| 6/25/2015 | Price change | $189,285+0.4%$115/sqft |
Source: Berkshire Hathaway HomeServices Homesale Realty #236614 Report a problem | ||
| 11/21/2014 | Listed for sale | $188,575$115/sqft |
Source: Berkshire Hathaway HomeServices Homesale Realty #236614 Report a problem | ||
Public tax history
| Year | Property taxes | Tax assessment |
|---|---|---|
| 2026 | $3,719 +3.8% | $167,200 |
| 2025 | $3,583 +3.5% | $167,200 |
| 2024 | $3,462 +2.1% | $167,200 |
| 2023 | $3,390 +3.9% | $167,200 |
| 2022 | $3,262 | $167,200 |
| 2021 | $3,262 +342.4% | $167,200 |
| 2020 | $738 -76.3% | $167,200 |
| 2019 | $3,112 +334.8% | $167,200 |
| 2018 | $716 -80% | $167,200 +8.8% |
| 2017 | $3,575 +426.4% | $153,700 +426.4% |
| 2016 | $679 +35.3% | $29,200 |
| 2015 | $502 | $29,200 |
| 2014 | $502 | $29,200 |
| 2013 | -- | $29,200 |
Find assessor info on the county website
Neighborhood: 17552
Nearby homes
- $334,6002 bd2 ba1.2k sqft1366 Worthington Dr, Mount Joy, PA 17552Off Market
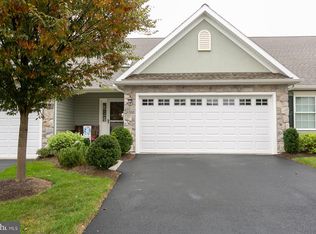
- $365,6003 bd2 ba1.4k sqft1370 Worthington Dr, Mount Joy, PA 17552Off Market

- $355,7003 bd2 ba1.5k sqft1364 Worthington Dr, Mount Joy, PA 17552Off Market
- $382,2003 bd2 ba1.4k sqft1372 Worthington Dr, Mount Joy, PA 17552Off Market
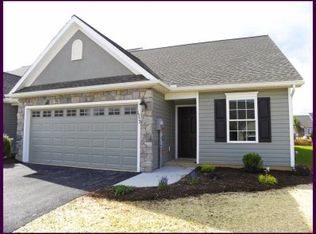
- $431,7004 bd3 ba2k sqft1375 Fieldstone Dr, Mount Joy, PA 17552Off Market
- $375,5003 bd2 ba1.4k sqft1362 Worthington Dr, Mount Joy, PA 17552Off Market
- $389,7003 bd2 ba1.7k sqft1377 Fieldstone Dr, Mount Joy, PA 17552Off Market
- $190,5003 bd2 ba808 sqft1377 Fieldstone Dr, Manheim, PA 17545Off Market
Nearby schools
GreatSchools rating
- 7/10Manheim Central Middle SchoolGrades: 5-8Distance: 6.4 mi
- 5/10Manheim Central Senior High SchoolGrades: 9-12Distance: 6 mi
- 5/10Doe Run Elementary SchoolGrades: K-4Distance: 6.9 mi
Schools provided by the listing agent
- Middle: Manheim Central
- High: Manheim Central
- District: Manheim Central
Source: Bright MLS. This data may not be complete. We recommend contacting the local school district to confirm school assignments for this home.


Get pre-qualified for a loan
At Zillow Home Loans, we can pre-qualify you in as little as 5 minutes with no impact to your credit score.An equal housing lender. NMLS #10287.
Sell for more on Zillow
Get a Zillow Showcase℠ listing at no additional cost and you could sell for .
$345,500
2% more
+$6,910
With Zillow Showcase(estimated)
$352,410
- Pennsylvania
- Lancaster County
- Mount Joy
- 17552
- 1368 Worthington Dr
Nearby cities
Nearby zip codes
Other Mount Joy Topics
