Spacious 4-bedroom, 3-full-bath home in a peaceful neighborhood within the highly rated Mason School District. The bright, open Great Room is anchored by a cozy fireplace and flows seamlessly into the dining area — perfect for everyday living and entertaining. A private Primary Suite and main-level laundry complete the main floor, while upstairs offers two generously sized bedrooms with walk-in closets sharing a full bath. Brand new vinyl flooring lines the upstairs hallway, and fresh paint throughout several bedrooms and bathrooms adds a clean, move-in-ready feel. Priced below market to reflect roof age, this home gives buyers immediate equity opportunity right out of the gate — a great fit for a buyer ready to personalize, an investor, or anyone comfortable handling a straightforward roof update on their own timeline. Sold as-is, with solid bones and a great location close to Lansing. Priced to sell fast — schedule your showing today!
Active
Price cut: $20K (9/5)
$299,900
1368 Yarrow Dr, Holt, MI 48842
4beds
2,228sqft
Single Family Residence
Built in 2003
10,018 Square Feet Lot
$298,800 Zestimate®
$135/sqft
$21/mo HOA
What's special
Cozy fireplaceBright open great roomPrivate primary suiteMain-level laundry
- 25 days
- 816
- 35
Zillow last checked:
Listing updated:
Listed by:
Aadhi Rai 517-505-3033,
eXp Realty, LLC 888-501-7085
Source: MichRIC,MLS#: 26042572
Facts & features
Interior
Bedrooms & bathrooms
- Bedrooms: 4
- Bathrooms: 3
- Full bathrooms: 3
- Main level bedrooms: 1
Primary bedroom
- Level: Main
- Area: 182.88
- Dimensions: 12.70 x 14.40
Bedroom 2
- Level: Upper
- Area: 72.8
- Dimensions: 9.10 x 8.00
Bedroom 3
- Level: Upper
- Area: 181.5
- Dimensions: 11.00 x 16.50
Bedroom 4
- Level: Basement
- Area: 163.77
- Dimensions: 10.30 x 15.90
Bathroom 1
- Level: Main
- Area: 32.88
- Dimensions: 4.11 x 8.00
Bathroom 2
- Level: Upper
- Area: 41
- Dimensions: 4.10 x 10.00
Bathroom 3
- Level: Basement
- Area: 63.9
- Dimensions: 9.00 x 7.10
Dining area
- Description: Dining area is open space next to kitchen
- Level: Main
- Area: 96.46
- Dimensions: 9.10 x 10.60
Kitchen
- Level: Main
- Area: 94.64
- Dimensions: 9.10 x 10.40
Laundry
- Level: Main
- Area: 39.96
- Dimensions: 5.40 x 7.40
Living room
- Level: Main
- Area: 196.8
- Dimensions: 12.00 x 16.40
Heating
- Forced Air
Cooling
- Central Air
Appliances
- Included: Dryer, Microwave, Refrigerator, Washer
- Laundry: Laundry Room, Main Level
Features
- Flooring: Carpet, Vinyl, Wood
- Basement: Daylight,Full
- Has fireplace: No
- Fireplace features: Gas Log
Interior area
- Total structure area: 1,449
- Total interior livable area: 2,228 sqft
- Finished area below ground: 779
Property
Parking
- Total spaces: 2
- Parking features: Garage Door Opener, Attached
- Garage spaces: 2
Features
- Stories: 2
Lot
- Size: 10,018 Square Feet
- Dimensions: 58 x 138
Details
- Parcel number: 33250526103039
Construction
Type & style
- Home type: SingleFamily
- Architectural style: Traditional
- Property subtype: Single Family Residence
Materials
- Vinyl Siding
- Roof: Shingle
Condition
- New construction: No
- Year built: 2003
Utilities & green energy
- Sewer: Public Sewer
- Water: Public
Community & HOA
HOA
- Has HOA: Yes
- Amenities included: Playground
- Services included: Snow Removal
- HOA fee: $250 annually
Location
- Region: Holt
Financial & listing details
- Price per square foot: $135/sqft
- Tax assessed value: $134,596
- Annual tax amount: $6,604
- Date on market: 8/14/2026
- Listing terms: Cash,FHA,MSHDA,Conventional
- Road surface type: Paved
Estimated market value
$298,800
$284,000 - $314,000
$2,728/mo
Price history
| Date | Event | Price |
|---|---|---|
| 9/5/2026 | Price change | $299,900-6.3%$135/sqft |
Source:  MichRIC #26042572 Report a problem MichRIC #26042572 Report a problem | ||
| 8/14/2026 | Listed for sale | $319,900+4.9%$144/sqft |
Source: eXp Realty #26042572 Report a problem | ||
| 12/11/2025 | Listing removed | $304,900$137/sqft |
Source: MichRIC #25045407 Report a problem | ||
| 11/3/2025 | Price change | $304,900-1.6%$137/sqft |
Source: MichRIC #25045407 Report a problem | ||
| 10/25/2025 | Price change | $309,900-1.6%$139/sqft |
Source: MichRIC #25045407 Report a problem | ||
| 10/20/2025 | Listed for sale | $314,900$141/sqft |
Source: MichRIC #25045407 Report a problem | ||
| 10/16/2025 | Contingent | $314,900$141/sqft |
Source:  Greater Lansing AOR #291124 Report a problem Greater Lansing AOR #291124 Report a problem | ||
| 10/16/2025 | Pending sale | $314,900$141/sqft |
Source: MichRIC #25045407 Report a problem | ||
| 10/14/2025 | Price change | $314,900-1.6%$141/sqft |
Source: MichRIC #25045407 Report a problem | ||
| 10/6/2025 | Price change | $319,900-1.5%$144/sqft |
Source: MichRIC #25045407 Report a problem | ||
| 9/29/2025 | Price change | $324,900-1.5%$146/sqft |
Source: MichRIC #25045407 Report a problem | ||
| 9/23/2025 | Price change | $330,000-1.5%$148/sqft |
Source: MichRIC #25045407 Report a problem | ||
| 9/6/2025 | Listed for sale | $335,000+24.1%$150/sqft |
Source: MichRIC #25045407 Report a problem | ||
| 11/24/2021 | Sold | $270,000+3.8%$121/sqft |
Source: Greater Lansing AOR #260320 Report a problem | ||
| 10/28/2021 | Pending sale | $260,000$117/sqft |
Source:  Greater Lansing AOR #260320 Report a problem Greater Lansing AOR #260320 Report a problem | ||
| 10/8/2021 | Listed for sale | $260,000+81.7%$117/sqft |
Source: Greater Lansing AOR #260320 Report a problem | ||
| 3/5/2009 | Sold | $143,100-7.7%$64/sqft |
Source: Public Record Report a problem | ||
| 5/17/2008 | Listing removed | $155,000$70/sqft |
Source: Coldwell Banker** #167730 Report a problem | ||
| 2/26/2008 | Listed for sale | $155,000$70/sqft |
Source: RealBird #167730 Report a problem | ||
Public tax history
| Year | Property taxes | Tax assessment |
|---|---|---|
| 2025 | $8,564 +7.3% | $150,700 +2.1% |
| 2024 | $7,977 | $147,600 +10.6% |
| 2023 | -- | $133,500 +15.8% |
| 2022 | -- | $115,300 +19.1% |
| 2021 | -- | $96,800 +4.3% |
| 2020 | -- | $92,800 +5.7% |
| 2019 | $2,830 | $87,800 +18.2% |
| 2018 | $2,830 -0.4% | $74,300 |
| 2017 | $2,840 | $74,300 +2.8% |
| 2016 | $2,840 | $72,300 +3.6% |
| 2015 | $2,840 | $69,800 +5.6% |
| 2014 | $2,840 | $66,100 +9.6% |
| 2013 | -- | $60,300 +0.7% |
| 2012 | -- | $59,900 -7.4% |
| 2011 | -- | $64,700 -4.6% |
| 2010 | -- | $67,800 -5.8% |
| 2009 | -- | $72,000 -7% |
| 2008 | -- | $77,400 -6.3% |
| 2007 | -- | $82,600 |
| 2006 | -- | $82,600 |
| 2005 | -- | $82,600 |
| 2004 | -- | $82,600 +450.7% |
| 2003 | -- | $15,000 +40.2% |
| 2002 | -- | $10,700 +7% |
| 2001 | -- | $10,000 |
Find assessor info on the county website
Monthly payment
Est. payment
Payment breakdown
Explore the cost of this home by adjusting the details. Changes won't be saved.Climate risks
Neighborhood: 48842
Nearby schools
Schools provided by the listing agent
- Elementary: Alaiedon Elementary School
- Middle: Mason Middle School
- High: Mason High School
Source: MichRIC. This data may not be complete. We recommend contacting the local school district to confirm school assignments for this home.
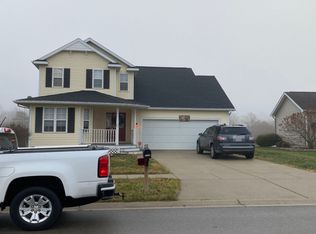
Similar homes
- $299,9004 bd3 ba1.5k sqft1968 Elm St, Holt, MI 48842For Sale

 MLS ID #26045441, Mike Kanser, ERA Reardon Realty, L.L.C.. MichRIC
 - $319,9004 bd2 ba1.7k sqft2574 Winterberry St, Holt, MI 48842For Sale
 MLS ID #26042694, Aadhi Rai, eXp Realty, LLC. MichRIC
 - $200,0003 bd2 ba1.4k sqft1583 Grayfriars Ave, Holt, MI 48842For Sale
 MLS ID #298835, Mary Hovey Miller, RE/MAX Real Estate Professionals. Greater Lansing AOR
 - $385,0004 bd3 ba2.9k sqft2511 Lott Ave, Holt, MI 48842For Sale
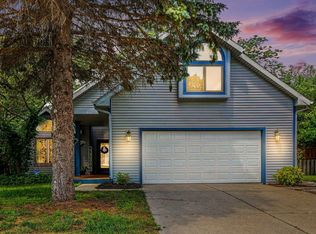 MLS ID #1947691, Melanie Clark. NGLRMLS
 - $379,0004 bd4 ba2.2k sqft4336 Norway St, Holt, MI 48842For SaleMLS ID #26030292, LuAnn C Takens, Keller Williams GR North. MichRIC
- $399,0004 bd3 ba2.1k sqft5677 Cartago Dr, Lansing, MI 48911For SaleMLS ID #26043321, David Godin, LPT Realty, LLC. MichRIC
- $295,0003 bd1 ba1.4k sqft4789 Nichols Rd, Mason, MI 48854For Sale
 MLS ID #201837833, Milica Treloar, EXIT Waterway Realty. WWMLS
 - $299,9003 bd3 ba1.7k sqft891 Moss Glen Cir, Haslett, MI 48840For SaleMLS ID #26045551, Christian Michael Braun, Re/Max Real Estate Professionals. MichRIC
- $279,9003 bd3 ba1.8k sqft4924 Thurlby Rd, Mason, MI 48854For Sale
 MLS ID #50216448, Colton Rine, Five Star Real Estate. MiRealSource
 - $325,0004 bd3 ba1.4k sqft8886 Coleman Rd, Haslett, MI 48840For SaleMLS ID #26040972, Christian Michael Braun, Re/Max Real Estate Professionals. MichRIC
- $375,0003 bd2 ba1.6k sqft5967 Nichols Rd, Mason, MI 48854For SaleMLS ID #26038666, Brooke DeVries, Keller Williams GR East. MichRIC
- $297,9004 bd2 ba1.6k sqft1077 Gidner Rd, Charlotte, MI 48813For SaleMLS ID #26029757, Todd Trowbridge Jr, Real Estate Warehouse L.L.C.. MichRIC
- $265,0004 bd3 ba2.6k sqft1047 Coolidge Rd, Lansing, MI 48912For Sale
 MLS ID #20261056608, Mengqi Wang, Bluesky Realty Experts. Realcomp II
 - $325,0003 bd3 ba2.3k sqft1325 Chartwell Carriage Way S, East Lansing, MI 48823For SaleMLS ID #26029909, Judie Wu, The Charles Reinhart Company. MichRIC
- $325,0004 bd2 ba2.7k sqft2977 Oakley Rd, Stockbridge, MI 49285For SaleMLS ID #50215124, Meghann Kozma, 3Sixty5 Realty. MiRealSource
- $239,9993 bd1 ba1.2k sqft304 N Hartel Rd, Potterville, MI 48876For SaleMLS ID #26041464, Nic D Rand, BHG Connections-Lawton. MichRIC
- $299,9003 bd1 ba1.5k sqft4000 E Frost Rd, Webberville, MI 48892For SaleMLS ID #20261051747, Dina E Sabuda, Sabuda & Associates LLC. Realcomp II
- $265,0003 bd2 ba1.8k sqft3417 Gingersnap Ln, Lansing, MI 48911For SaleMLS ID #26037125, Justine Hooper, Amplified Real Estate. MichRIC
