Skip main navigation
Pending
  • $275,000

    13680 Borgman St, Oak Park, MI 48237

    3beds
    1,357sqft
    : 
    Loading
    Get pre-qualified
    Single Family Residence
    Built in 1948
    5,227 Square Feet Lot
    $272,700 Zestimate®
    $203/sqft
    $-- HOA

    What's special

    Modern gray cabinetryTree-lined streetsStylish contemporary finishes throughoutFreshly refinished hardwood floorsTwo spacious main-level bedroomsFully renovated chef-inspired kitchenDesigner backsplash
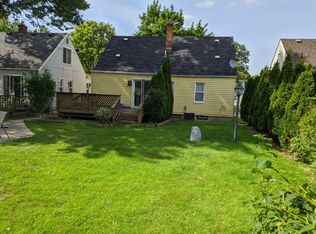
    Updated bungalow in highly desirable North Oak Park, offering the perfect blend of modern updates, timeless charm, and an unbeatable location. Nestled in a vibrant, walkable community anchored by a highly sought-after International School, this move-in-ready home delivers it all! Convenient access to major freeways, premier shopping, dining, parks, and entertainment. Inside, you’ll find a bright open-concept layout filled with natural light, freshly refinished hardwood floors, and stylish contemporary finishes throughout. The welcoming living room flows effortlessly into a spacious dining area, creating an ideal space for entertaining and everyday living. The fully renovated chef-inspired kitchen features modern gray cabinetry, designer backsplash, stainless steel appliances, and abundant prep and storage space a true centerpiece of the home. Two spacious main-level bedrooms offer comfort and flexibility, complemented by an updated full bathroom with large-format tile and modern fixtures. Upstairs, the private primary suite serves as a relaxing retreat with fresh flooring, generous natural light, and a peaceful atmosphere. The partially finished basement adds valuable bonus living space perfect for a home office, fitness studio, media room, recreation area, or guest overflow, plus additional storage and laundry hookups. Outside, enjoy a large fenced backyard ideal for outdoor entertaining, pets, gardening, or summer gatherings, complete with a storage shed for added functionality. Located in one of Metro Detroit’s most in-demand communities, North Oak Park is known for its strong neighborhood feel, tree-lined streets, excellent schools, and incredible convenience. Enjoy quick access to downtown Royal Oak, Berkley, Ferndale, and major commuter routes while being surrounded by fantastic local shopping, restaurants, coffee shops, and community amenities. This is suburban living with urban convenience at its best.
    40 days
    |
    165
    |
    5
    |

    Zillow last checked:

    Listing updated:

    Listed by:

    Nancy R Robinson 248-224-1013,

    Real Broker, LLC Berkley 248-224-1013,

    Sara Jonas 248-224-1013,

    Real Broker, LLC Berkley

    Source: Realcomp II,MLS#: 20261036662MLS Logo

      Facts & features

      Interior

      Bedrooms & bathrooms
      • Bedrooms: 3
      • Bathrooms: 1
      • Full bathrooms: 1
      Primary bedroom
      • Level: Second
      • Area: 150
      • Dimensions: 15 X 10
      Bedroom
      • Level: Entry
      • Area: 110
      • Dimensions: 10 X 11
      Bedroom
      • Level: Entry
      • Area: 99
      • Dimensions: 11 X 9
      Other
      • Level: Entry
      • Area: 56
      • Dimensions: 8 X 7
      Flex room
      • Level: Basement
      • Area: 405
      • Dimensions: 27 X 15
      Kitchen
      • Level: Entry
      • Area: 144
      • Dimensions: 12 X 12
      Living room
      • Level: Entry
      • Area: 165
      • Dimensions: 15 X 11
      Heating
      • Forced Air, Natural Gas
      Cooling
      • Central Air
      Appliances
      • Included: Built In Gas Range, Dishwasher, Energy Star Qualified Dishwasher, Microwave, Stainless Steel Appliances
      Features
      • High Speed Internet, Programmable Thermostat
      • Basement: Partially Finished
      • Has fireplace: No
      Interior area
      • Total interior livable area: 1,357 sqft
      • Finished area above ground: 952
      • Finished area below ground: 405

      Property

      Parking
      • Parking features: Driveway, No Garage
      Features
      • Levels: One And One Half
      • Stories: 1.5
      • Entry location: GroundLevelwSteps
      • Patio & porch: Porch
      • Exterior features: Lighting
      • Pool features: None
      • Fencing: Back Yard,Fenced
      Lot
      • Size: 5,227 Square Feet
      • Dimensions: 45 x 121
      Details
      • Parcel number: 2519231024
      • Special conditions: Short Sale No,Standard

      Construction

      Type & style
      • Home type: SingleFamily
      • Architectural style: Bungalow
      • Property subtype: Single Family Residence
      Materials
      • Aluminum Siding
      • Foundation: Basement, Block
      • Roof: Asphalt
      Condition
      • New construction: No
      • Year built: 1948
      • Major remodel year: 2025

      Utilities & green energy

      • Electric: Circuit Breakers
      • Sewer: Public Sewer
      • Water: Public
      • Utilities for property: Above Ground Utilities, Cable Available

      Community & HOA

      Community
      • Features: Sidewalks
      • Subdivision: NORTHAVEN
      HOA
      • Has HOA: No
      Location
      • Region: Oak Park

      Financial & listing details

      • Price per square foot: $203/sqft
      • Tax assessed value: $38,526
      • Annual tax amount: $2,389
      • Date on market: 5/26/2026
      • Cumulative days on market: 40 days
      • Listing agreement: Exclusive Right To Sell
      • Listing terms: Cash,Conventional,FHA,Va Loan

        Estimated market value

        $272,700

        $259,000 - $286,000

        $1,954/mo

        Price history

        DateEventPrice
        6/25/2026Pending sale$275,000$203/sqft
        Source: Realcomp II #20261036662 Report a problem
        5/26/2026Listed for sale$275,000+1.9%$203/sqft
        Source: Realcomp II #20261036662 Report a problem
        4/21/2026Listing removed$270,000$199/sqft
        Source: Realcomp II #20261015045 Report a problem
        4/8/2026Price change$270,000-3.6%$199/sqft
        Source: Realcomp II #20261015045 Report a problem
        3/9/2026Listed for sale$280,000$206/sqft
        Source: Realcomp II #20261015045 Report a problem
        3/2/2026Listing removed$280,000$206/sqft
        Source: Realcomp II #20261003063 Report a problem
        1/15/2026Price change$280,000-3.4%$206/sqft
        Source: Realcomp II #20261003063 Report a problem
        12/26/2025Listed for sale$289,900+75.7%$214/sqft
        Source: Realcomp II #20251060504 Report a problem
        7/8/2025Sold$165,000-5.7%$122/sqft
        Source: Realcomp II #20251001353 Report a problem
        6/17/2025Pending sale$175,000$129/sqft
        Source: Realcomp II #20251001353 Report a problem
        6/10/2025Price change$175,000-12.5%$129/sqft
        Source: Realcomp II #20251001353 Report a problem
        6/2/2025Listed for sale$199,900$147/sqft
        Source: Realcomp II #20251001353 Report a problem

        Public tax history

        Tax history is unavailable.

        Monthly payment

        Est. payment

        Payment breakdown

        Explore the cost of this home by adjusting the details. Changes won't be saved.
        All calculations are estimates and provided by Zillow, Inc. for informational purposes only. Actual amounts may vary.
        HOA fees may include property taxes on listings classified as Co-Ops. Contact the listing agent and/or owner for fee details.
        Mortgage interest rates are dependent on a number of factors, including credit score, down payment, and repayment length. Interest rate data provided by Zillow Group Marketplace, Inc. as of 1/1/1970 from various mortgage lenders with which we have lead or other similar arrangements; the Estimated Payment is an average of those rates.
        See how much you could borrow to make a competitive offer.

        Climate risks

        Neighborhood: 48237

        Getting around

        74 / 100
        Very Walkable
        43 / 100
        Somewhat Bikeable

        Nearby schools

        GreatSchools rating

        A local agent can set up tours, give advice and negotiate with sellers.

        Browse local experts

        Similar homes