Skip main navigation
Closed
  • $414,750

    13680 Emerson Rd, Dalton, OH 44618

    3beds
    3,357sqft
    Single Family Residence
    Built in 1948
    0.93 Acres Lot
    $414,800 Zestimate®
    $124/sqft
    $2,460 Estimated rent

    Home value

    $414,800

    $386,000 - $448,000

    $2,460/mo

    Zestimate® history
    Loading
    Loading...

    Owner options

    List your home for rent

    $2,460/mo

    Rent Zestimate®

    Find your next renter with Zillow Rental Manager. Plus, with online applications, you can quickly screen prospective tenants – for free.

    Learn more

    $2,460/mo

    Rent Zestimate®

    Refinance and save

    $2,799/mo

    Est. payment

    Refinancing to a lower rate could help reduce your monthly payments and save thousands over the life of the loan.

    See today's rates

    $2,799/mo

    Est. payment

    Explore your selling options

    Work with a Zillow partner agent

    Leverage their expertise and Zillow's premium Showcase listings to get your home seen by more buyers.

    Get started

    List with your own agent

    Get your home in front of millions of buyers by listing it on Zillow.

    Learn how to do it

    Sell it yourself

    Take full control of how buyers see your home on Zillow by listing For Sale by Owner (FSBO).

    List your home

    What's special

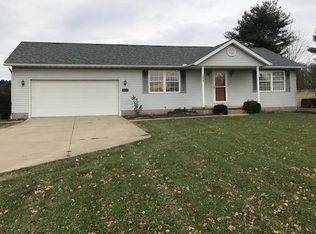
    Onsite Auction Wednesday, August 5th at 6:00 PM Craftsman-style home with quality finishes, spacious living areas, and exceptional outdoor entertaining space. The main floor features ProVia windows and doors, abundant natural light, hardwood and tile accents, a double-sided gas fireplace, functional kitchen with eat-in bar, main-floor laundry, two bedrooms, full bath, and a spacious primary suite with patio access, large closet, and private ensuite bath with garden tub, double vanity, and large walk-in shower. The oversized attached two-car garage includes heated concrete floors, excellent workspace potential, and a large side-entry double door. A full stairway provides access to generous attic storage. The finished lower level offers tall fourteen-course walls, in-floor radiant heat, tile flooring, large entertainment/game room, pool room, movie/living area, dry bar/kitchenette space, modern full bathroom, craft/mudroom utility room, and second stairway to the rear of the home. Mechanical features include natural gas boiler, on-demand water heater, forced-air backup heat, central air, whole-house vacuum, private well, Nest security/camera system, and a natural gas whole-house generator replaced in 2023. The exterior features a private concrete patio, 14’x14’ timber-frame pergola, outdoor fireplace/pizza oven with grill, water fountain, dining area with patio furniture included, storage building, garden shed with loft, fire pit area, mature landscaping, concrete walks, bluestone flagstone front accents, vinyl shake siding, stone wainscoting, gutter guards, and a secluded backyard overlooking open fields. If you know the Widmer’s, you know that whatever they set out to do, they do with excellence—and their personal residence is no exception. The opportunity to purchase a home this pristine, situated on nearly an acre just east of the square of Kidron, is rare. Join us at the open house, walk the property, and come prepared to bid your price at the auction.

    Zillow last checked:

    Listing updated:

    Listed by:

    Kevin Lehman 330-601-2339 kevin@kaufmanrealty.com,

    Kaufman Realty & Auction, LLC

    Bought with:

    Non-Member Non-Member, 9999

    Non-Member

    Source: MLS Now,MLS#: 5224390MLS LogoOriginating MLS: Wayne Holmes Association of REALTORS

    Facts & features

    Interior

    Bedrooms & bathrooms
    • Bedrooms: 3
    • Bathrooms: 3
    • Full bathrooms: 3
    • Main level bathrooms: 2
    • Main level bedrooms: 3
    Heating
    • Forced Air, Gas, Radiant
    Cooling
    • Central Air
    Appliances
    • Included: Dishwasher, Range, Refrigerator
    Features
    • Basement: Finished,Sump Pump
    • Number of fireplaces: 2
    • Fireplace features: Insert, Gas
    Interior area
    • Total structure area: 3,357
    • Total interior livable area: 3,357 sqft
    • Finished area above ground: 1,809
    • Finished area below ground: 1,548

    Property

    Parking
    • Total spaces: 2
    • Parking features: Attached, Garage
    • Attached garage spaces: 2
    Features
    • Levels: One
    • Stories: 1
    • Patio & porch: Patio
    Lot
    • Size: 0.93 Acres
    Details
    • Parcel number: 4700612000
    • Special conditions: Auction

    Construction

    Type & style
    • Home type: SingleFamily
    • Architectural style: Craftsman,Ranch
    • Property subtype: Single Family Residence
    Materials
    • Vinyl Siding
    • Roof: Asphalt,Fiberglass
    Condition
    • Year built: 1948

    Utilities & green energy

    • Sewer: Public Sewer
    • Water: Private, Well

    Community & HOA

    Community
    • Subdivision: Sugar Crk
    HOA
    • Has HOA: No
    Location
    • Region: Dalton

    Financial & listing details

    • Price per square foot: $124/sqft
    • Tax assessed value: $253,620
    • Annual tax amount: $3,045
    • Date on market: 7/3/2026
    • Cumulative days on market: 34 days
    • Listing terms: Cash,Conventional

    Price history

    DateEventPrice
    9/9/2026Sold$414,750+387.9%$124/sqft
    Source: MLS Now #5224390 Report a problem
    10/7/2002Sold$85,000$25/sqft
    Source: Public Record Report a problem

    Public tax history

    YearProperty taxesTax assessment
    2025$3,294 +0.6%$88,770
    2024$3,274 +1.8%$88,770
    2023$3,216 +32.2%$88,770 +44%
    2022$2,432 -0.6%$61,640
    2021$2,448 +0.2%$61,640
    2020$2,443 +15.2%$61,640 +16.3%
    2019$2,120 -0.5%$53,020
    2018$2,132 -0.7%$53,020
    2017$2,148 +11.7%$53,020 +10%
    2016$1,922 +2%$48,200
    2015$1,884 -0.1%$48,200
    2014$1,886 -2.9%$48,200 -0.6%
    2013$1,942 0%$48,490
    2012$1,943 +0.9%$48,490
    2011$1,925 +18.3%$48,490
    2010$1,628 -1.3%$48,490
    2009$1,650 0%$48,490
    2008$1,650 +67.6%$48,490 +68.7%
    2007$985 +2%$28,740
    2006$966 $28,740
    2005-- $28,740 +12.2%
    2004$844 -0.1%$25,620
    2003$845 +0.4%$25,620
    2002$841 +14.4%$25,620 +25.3%
    2001$735 -0.2%$20,450
    2000$737 $20,450
    Find assessor info on the county website

    Neighborhood: 44618

    Nearby schools

    GreatSchools rating
    Schools provided by the listing agent
    • District: Dalton LSD - 8502

    Source: MLS Now. This data may not be complete. We recommend contacting the local school district to confirm school assignments for this home.

    Get a cash offer in 3 minutes
    Find out how much your home could sell for in as little as 3 minutes with a no-obligation cash offer.
    Estimated market value
    $414,800
    Get a cash offer in 3 minutes
    Find out how much your home could sell for in as little as 3 minutes with a no-obligation cash offer.
    Estimated market value
    $414,800