Absolute pristine condition! This beautiful 3 bedroom 2 bath home has been updated, painted, cleaned, and is ready for you. Newly built in 2020. All new stainless steel appliances in 2020. Tankless water heater (in the attic.) Entire home was painted February 2025. Front door with keypad lock upgraded 2/8/25. AC serviced 1/28/25. Entire home deep cleaned 1/30/25. New outdoor light fixtures 2/4/25. Outside pressure washed 2/17/25.
With so many wonderful features, you'll definitely want to add this one to your list to see!
When you walk in the door you'll feel like you're in a brand new home. The open living and kitchen areas are perfect for entertaining. The split floor plan is the ideal layout for your family and guests. As you're walking through, you'll find granite countertops, luxury vinyl plank flooring, and custom cabinetry throughout. The master bathroom offers his and hers vanities with lighted faucets, a spacious walk in tiled shower with upgraded shower head, water saver toilet, and all walls and trim have been freshly painted. The master bedroom is open, airy, and spacious, has a walk in closet, tray ceilings, and all walls, trim, and closet have fresh paint.
The two additional bedrooms are well lighted and airy, with walk in closets, tray ceilings, and all walls, trim, and closets have been freshly painted.
The kitchen has stainless steel microwave, refrigerator, dishwasher, and oven. There's a deep, double wide sink. The cabinets and drawers are in immaculate condition and the corner cabinet has a top and bottom lazy Susan. Off of the kitchen, there's space for a dining room table, or you can use the bar. The laundry closet is conveniently located off of the kitchen. All kitchen trim and walls have fresh paint.
You'll enjoy being outside either on your long front porch or your spacious covered back porch. The shed in the back can stay or we can remove it. According to the seller, this is a friendly neighborhood where children and adults spend time outside visiting each other, walking their dogs, enjoying the neighborhood park, or just relaxing listening to the birds.
Stop by and check this one out!
All appliances convey. Extra primer, trim, and wall paint are in the shed. There's an extra box of floor tile and ac filters in the laundry closet.
Closed
Price Unknown
13680 Lawton Ln, Gulfport, MS 39503
3beds
1,243sqft
Residential, Single Family Residence
Built in 2020
6,969 Square Feet Lot
$202,500 Zestimate®
$--/sqft
$1,639 Estimated rent
Home value
$202,500
$180,000 - $227,000
$1,639/mo
Zestimate® history
Owner options
List your home for rent
$1,639/mo
Rent Zestimate®
Find your next renter with Zillow Rental Manager. Plus, with online applications, you can quickly screen prospective tenants – for free.
$1,639/mo
Rent Zestimate®
Refinance and save
$228/mo
Est. payment
Refinancing to a lower rate could help reduce your monthly payments and save thousands over the life of the loan.
$228/mo
Est. payment
Explore your selling options
Work with a Zillow partner agent
Leverage their expertise and Zillow's premium Showcase listings to get your home seen by more buyers.
Get startedList with your own agent
Get your home in front of millions of buyers by listing it on Zillow.
Learn how to do itSell it yourself
Take full control of how buyers see your home on Zillow by listing For Sale by Owner (FSBO).
List your homeWhat's special
His and hers vanitiesTankless water heaterLazy susanCustom cabinetryTray ceilingsStainless steel appliancesGranite countertops
Zillow last checked:
Listing updated:
Listed by:
Ashleigh Walli 228-234-0274,
Real Estate Professionals Of The South, Inc.
Bought with:
Irene Marie, B24634
ERA PowerMark Properties
Source: MLS United,MLS#: 4104525
Facts & features
Interior
Bedrooms & bathrooms
- Bedrooms: 3
- Bathrooms: 2
- Full bathrooms: 2
Heating
- Central, Electric
Cooling
- Ceiling Fan(s), Central Air, Electric
Appliances
- Included: Stainless Steel Appliance(s), Tankless Water Heater
Features
- Flooring: Vinyl
- Has fireplace: No
Interior area
- Total structure area: 1,243
- Total interior livable area: 1,243 sqft
Property
Parking
- Parking features: Driveway, Direct Access, Concrete
- Has uncovered spaces: Yes
Features
- Levels: One
- Stories: 1
- Patio & porch: Front Porch, Patio, Porch, Rear Porch
- Exterior features: None
Lot
- Size: 6,969 Square Feet
Details
- Additional structures: Shed(s)
- Parcel number: 0907k01001.079
Construction
Type & style
- Home type: SingleFamily
- Property subtype: Residential, Single Family Residence
Materials
- Brick, Siding
- Foundation: Slab
- Roof: Shingle
Condition
- New construction: No
- Year built: 2020
Utilities & green energy
- Sewer: Public Sewer
- Water: Public
- Utilities for property: Electricity Connected, Sewer Connected, Water Connected
Community & HOA
Community
- Features: Near Entertainment, Park, Playground, Sidewalks, Street Lights
- Subdivision: Hidden Oaks
HOA
- Has HOA: Yes
- Services included: Other
- HOA fee: $228 annually
Location
- Region: Gulfport
Financial & listing details
- Tax assessed value: $122,672
- Annual tax amount: $1,086
- Date on market: 2/21/2025
- Electric utility on property: Yes
Price history
| Date | Event | Price |
|---|---|---|
| 4/3/2025 | Sold | -- |
Source: MLS United #4104525 Report a problem | ||
| 3/7/2025 | Pending sale | $199,900$161/sqft |
Source: MLS United #4104525 Report a problem | ||
| 2/21/2025 | Listed for sale | $199,900+42.9%$161/sqft |
Source: MLS United #4104525 Report a problem | ||
| 7/15/2020 | Sold | -- |
Source: MLS United #3359512 Report a problem | ||
| 3/5/2020 | Listed for sale | $139,900$113/sqft |
Source: Stars and Stripes Realty, LLC. #359512 Report a problem | ||
Public tax history
| Year | Property taxes | Tax assessment |
|---|---|---|
| 2025 | $1,162 +6.9% | $12,267 +5.3% |
| 2024 | $1,086 -0.6% | $11,654 |
| 2023 | $1,093 -0.8% | $11,654 |
| 2022 | $1,102 -0.4% | $11,654 -90% |
| 2021 | $1,106 +373.5% | $116,535 +832.3% |
| 2020 | $234 -0.6% | $12,500 +566.7% |
| 2019 | $235 | $1,875 |
| 2018 | $235 -0.8% | $1,875 |
| 2017 | $237 | $1,875 |
| 2015 | $237 -1.7% | $1,875 -40% |
| 2014 | $241 | $3,125 +66.7% |
| 2013 | -- | $1,875 |
Find assessor info on the county website
Neighborhood: 39503
Nearby homes
- $204,8003 bd2 ba1.2k sqft13684 Lawton Ln, Gulfport, MS 39503Off Market
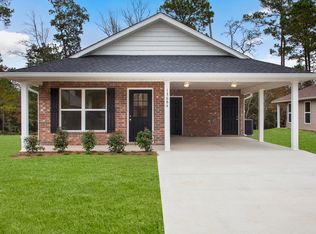
- $229,9003 bd2 ba1.3k sqft13687 Lawton Ln, Gulfport, MS 39503For Sale

- $212,3003 bd2 ba1.2k sqft13688 Lawton Ln, Gulfport, MS 39503Off Market
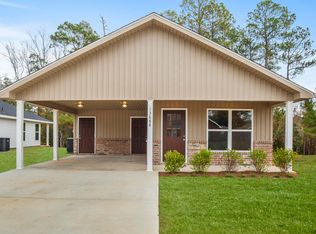
- $193,7003 bd2 ba1.2k sqft13672 Lawton Ln, Gulfport, MS 39503Off Market
- $--3 bd2 ba1.2k sqft13668 Lawton Ln, Gulfport, MS 39503Sold
- $206,2003 bd2 ba1.2k sqft13692 Lawton Ln, Gulfport, MS 39503Off Market
- $--3 bd2 ba1.2k sqft13696 Lawton Ln, Gulfport, MS 39503Sold
- $212,5003 bd2 ba1.4k sqft13679 Lawton Ln, Gulfport, MS 39503Off Market
Nearby schools
GreatSchools rating
- 6/10River Oaks Elementary SchoolGrades: K-6Distance: 0.3 mi
- NAHarrison County Alternative SchoolGrades: 7-12Distance: 3.8 mi
- 7/10Harrison Central High SchoolGrades: 9-12Distance: 3.8 mi
Schools provided by the listing agent
- Elementary: River Oaks
- High: Harrison Central
Source: MLS United. This data may not be complete. We recommend contacting the local school district to confirm school assignments for this home.
Sell for more on Zillow
Get a Zillow Showcase℠ listing at no additional cost and you could sell for .
$202,500
2% more
+$4,050
With Zillow Showcase(estimated)
$206,550
- Mississippi
- Harrison County
- Gulfport
- 39503
- 13680 Lawton Ln
Nearby cities
Nearby zip codes
Other Gulfport Topics
