Skip main navigation
Off market
  • $1,777,100

    13680 SW 33rd Ct, Davie, FL 33330

    6beds
    4,683sqft
    Single
    Built in 2000
    0.84 Acres Lot
    $1,777,100 Zestimate®
    $379/sqft
    $7,832 Estimated rent

    Home value

    $1,777,100

    $1.62M - $1.97M

    $7,832/mo

    Zestimate® history
    Loading
    Loading...

    Owner options

    List your home for rent

    $7,832/mo

    Rent Zestimate®

    Find your next renter with Zillow Rental Manager. Plus, with online applications, you can quickly screen prospective tenants – for free.

    Learn more

    $7,832/mo

    Rent Zestimate®

    Refinance and save

    $12,688/mo

    Est. payment

    Refinancing to a lower rate could help reduce your monthly payments and save thousands over the life of the loan.

    See today's rates

    $12,688/mo

    Est. payment

    Explore your selling options

    Work with a Zillow partner agent

    Leverage their expertise and Zillow's premium Showcase listings to get your home seen by more buyers.

    Get started

    List with your own agent

    Get your home in front of millions of buyers by listing it on Zillow.

    Learn how to do it

    Sell it yourself

    Take full control of how buyers see your home on Zillow by listing For Sale by Owner (FSBO).

    List your home

    What's special

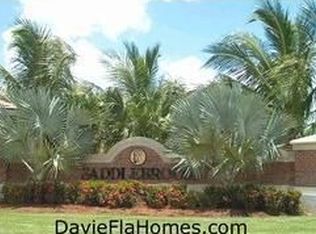
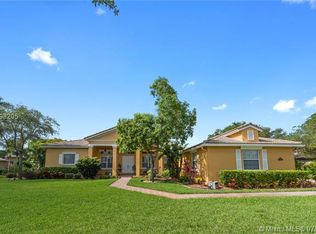
    TRULY MOVE IN CONDITION. REAL 6 BEDROOM/5 BATH + OFFICE. ACRE LOT IN VERY QUIET, SECLUDED 81 HOME, FAMILY ESTATE COMMUNITY SADDLEBROOK. BRAND NEW, BEAUTIFULLY REMODELED CUSTOM KITCHEN W/BUTLERS PANTRY & ISLAND OPEN TO BIG FAMILY ROOM & VIEWS OF THE PATIO/POOL/LARGE BACK YARD. BIG ROOFED PAVER PATIO/45X24 POOL/PATIO SEPARATE AREA. 2 GUEST/IN LAW/MAID/TEEN BEDROOMS W/OWN BATHS. SEPARATE OFFICE. VERY PRIVATE BACK YARD W/LUSH LANDSCAPING & FRUIT TREES. BIG 1ST FLOOR+13' CEILING MASTER SUITE W/10X10 ADDED SPACE. 4 WAY SPLIT FLOOR PLAN-PERFECT FOR FAMILIES. DINING RM/BREAKFAST AREA CONNECT TO KITCHEN. UPGRADED ENGINEERED WOOD FLOORS IN MASTER BDRM/2 BDRMS/DINING&LIVING RMS/OFFICE. LONG 80X17 PAVER DRIVEWAY. SUPER HOME FOR PARTIES/ENTERTAINING IN OR OUTSIDE. ALL "A'" SCHOOLS. MUST SEE PICTURES!

    This property is off market, which means it's not currently listed for sale or rent on Zillow. This may be different from what's available on other websites or public sources.

    Facts & features

    Interior

    Bedrooms & bathrooms
    • Bedrooms: 6
    • Bathrooms: 5
    • Full bathrooms: 5
    Heating
    • Forced air, Electric
    Cooling
    • Central
    Appliances
    • Included: Dishwasher, Dryer, Garbage disposal, Microwave, Range / Oven, Refrigerator, Washer
    • Laundry: Laundry Tub, Utility Room/Laundry
    Features
    • Pantry, Walk-In Closet(s), Entrance Foyer, Family Room, Split Bedroom, Den/Library/Office, Sitting Area - Master Bedroom, Volume Ceilings, Master Bedroom Ground Level, Maid/In-Law Quarters, Roman Tub
    • Flooring: Tile, Carpet, Hardwood
    • Windows: Sliding, Blinds/Shades, Storm/Security Shutters
    Interior area
    • Total interior livable area: 4,683 sqft

    Property

    Parking
    • Total spaces: 5
    • Parking features: Carport, Garage - Attached
    Features
    • Patio & porch: Patio, Open Porch
    • Exterior features: Stucco, Cement / Concrete
    • Pool features: In Ground, Free Form
    • Fencing: Fenced
    Lot
    • Size: 0.84 Acres
    • Features: Auto Sprinkler, 3/4 To Less Than 1 Acre Lot
    • Residential vegetation: Fruit Trees
    Details
    • Parcel number: 504022120790
    • Zoning: A-1

    Construction

    Type & style
    • Home type: SingleFamily
    • Architectural style: Mediterranean
    • Property subtype: Single
    Materials
    • masonry
    • Foundation: Other
    • Roof: Tile
    Condition
    • Year built: 2000
    Details
    • Builder model: Santa Fe

    Utilities & green energy

    • Sewer: Municipal Sewer
    • Water: Municipal Water

    Community & neighborhood

    Security
    • Security features: Smoke Detector, Security System Leased, Card/Electric Gate
    Location
    • Region: Davie

    HOA & financial

    HOA
    • Has HOA: Yes
    • HOA fee: $200 monthly

    Other

    Other facts
    • Flooring: Wood, Carpet, Tile
    • ViewYN: true
    • Appliances: Dishwasher, Refrigerator, Disposal, Dryer, Microwave, Washer, Electric Range, Ice Maker, Electric Water Heater, Self Cleaning Oven
    • AssociationYN: true
    • Heating: Electric, Central
    • GarageYN: true
    • AttachedGarageYN: true
    • CarportYN: true
    • ParkingFeatures: Attached Carport, Driveway, Attached, Covered, Garage Door Opener, Pavers, No Rv/Boats, No Trucks/Trailers
    • HeatingYN: true
    • CoolingYN: true
    • PatioAndPorchFeatures: Patio, Open Porch
    • RoomsTotal: 12
    • PoolPrivateYN: 1
    • Fencing: Fenced
    • ArchitecturalStyle: Mediterranean
    • InteriorFeatures: Pantry, Walk-In Closet(s), Entrance Foyer, Family Room, Split Bedroom, Den/Library/Office, Sitting Area - Master Bedroom, Volume Ceilings, Master Bedroom Ground Level, Maid/In-Law Quarters, Roman Tub
    • DirectionFaces: North
    • PetsAllowed: Yes, More Than 20 Lbs
    • Zoning: A-1
    • CoveredSpaces: 5
    • PoolFeatures: In Ground, Free Form
    • PublicSurveySection: 22
    • Cooling: Central Air, Electric, Paddle Fans
    • OpenParkingYN: true
    • View: Pool
    • CommunityFeatures: Sidewalks, Mandatory Hoa
    • ExteriorFeatures: Lighting
    • SecurityFeatures: Smoke Detector, Security System Leased, Card/Electric Gate
    • PropertySubType: Single
    • YearBuiltDetails: Resale
    • WindowFeatures: Sliding, Blinds/Shades, Storm/Security Shutters
    • Vegetation: Fruit Trees
    • LaundryFeatures: Laundry Tub, Utility Room/Laundry
    • LotFeatures: Auto Sprinkler, 3/4 To Less Than 1 Acre Lot
    • WaterSource: Municipal Water
    • BuilderModel: Santa Fe
    • ConstructionMaterials: Cbs Construction
    • Sewer: Municipal Sewer
    • SpaYN: 0
    • Roof: Curved/S-Tile Roof
    • PublicSurveyRange: 5040
    • PublicSurveyTownship: 5040
    • RoomDiningRoomDescription: Breakfast Area,Formal Dining,Snack Bar/Counter

    Price history

    DateEventPrice
    9/30/2019Sold$850,000-4%$182/sqft
    Source: BeachesMLS #F10176355 Report a problem
    8/24/2019Pending sale$885,000$189/sqft
    Source: Re/Max Powerpro Realty #F10176355 Report a problem
    8/15/2019Price change$885,000-1.7%$189/sqft
    Source: Re/Max Powerpro Realty #F10176355 Report a problem
    8/4/2019Listed for sale$900,000$192/sqft
    Source: Re/Max Powerpro Realty #F10176355 Report a problem
    5/21/2019Pending sale$900,000$192/sqft
    Source: Re/Max Powerpro Realty #F10176355 Report a problem
    5/16/2019Listed for sale$900,000+2.9%$192/sqft
    Source: Re/Max Powerpro Realty #F10176355 Report a problem
    8/31/2018Listing removed$875,000$187/sqft
    Source: Keller Williams Realty Partners SW #A10373130 Report a problem
    5/9/2018Price change$875,000-1.7%$187/sqft
    Source: Keller Williams Realty Partners SW #A10373130 Report a problem
    11/17/2017Listed for sale$890,000+101.3%$190/sqft
    Source: Keller Williams Realty SW #A10373130 Report a problem
    9/7/2000Sold$442,100$94/sqft
    Source: Public Record Report a problem

    Public tax history

    YearProperty taxesTax assessment
    2025$16,474 +2.8%$828,740 +2.9%
    2024$16,028 +5.3%$805,390 +6.5%
    2023$15,215 +5.6%$756,350 +3%
    2022$14,410 -11.8%$734,330 -11.4%
    2021$16,335 +1.2%$828,860 +1.4%
    2020$16,134 +54.8%$817,420 +53%
    2019$10,424 $534,300 +1.9%
    2018$10,424 +3%$524,340 +2.1%
    2017$10,122 +1.7%$513,560 +2.1%
    2016$9,957 +0.7%$503,000 +0.7%
    2015$9,891 -3.4%$499,510 +0.8%
    2014$10,242 $495,550 -3.3%
    2013$10,242 +3.8%$512,460
    2012$9,865 +3.3%$512,460 -8.6%
    2011$9,551 -1.4%$560,610 +22.1%
    2010$9,683 +5.5%$459,210 +2.7%
    2009$9,177 +4%$447,140 +0.1%
    2008$8,822 -0.2%$446,700 +3%
    2007$8,844 -7.5%$433,690 +2.5%
    2006$9,562 $423,120 +3%
    2005-- $410,800 +3%
    2004$9,381 +1.4%$398,840 +1.9%
    2003$9,251 +0.1%$391,410 +2.4%
    2002$9,238 $382,240

    Find assessor info on the county website

    Neighborhood: Saddlebrook

    Nearby schools

    GreatSchools rating
    Schools provided by the listing agent
    • Elementary: Country Isles
    • Middle: Indian Ridge
    • High: Western

    Source: The MLS. This data may not be complete. We recommend contacting the local school district to confirm school assignments for this home.

    Get a cash offer in 3 minutes
    Find out how much your home could sell for in as little as 3 minutes with a no-obligation cash offer.
    Estimated market value
    $1,777,100
    Get a cash offer in 3 minutes
    Find out how much your home could sell for in as little as 3 minutes with a no-obligation cash offer.
    Estimated market value
    $1,777,100