Virtually Staged. Pre-Construction. To be built. Live the lifestyle you deserve in this elegant new construction home by Sky Homes, a trusted Central Florida builder renowned for quality and design. Perfectly situated in beautiful Ocala neighborhood, this 4-bedroom, 2.5-bath residence combines modern sophistication with everyday comfort. Step inside and experience the difference: soaring 10-foot ceilings, sleek all-tile flooring, and an open-concept layout that fills every corner with natural light. The gourmet kitchen the true heart of the home features 42-inch cabinetry, quartz countertops, and designer fixtures, creating the ideal space for family gatherings or entertaining friends. The split-bedroom design ensures privacy and flexibility ideal for growing families, work-from-home professionals, or savvy investors looking to expand their rental portfolio. Every detail reflects functionality and style, from spacious closets to high-quality finishes throughout. Built by Sky Homes, with over 150 communities across Central Florida, this home includes a 1-year mechanical warranty and a 10-year structural warranty, offering complete peace of mind. Enjoy a balanced lifestyle close to schools, parks, shopping, and major highways while still surrounded by the calm and natural beauty that Ocala is known for. Whether you’re settling into your dream home or securing a smart investment, this property delivers exceptional value, comfort, and reliability. Welcome home to a place where quality meets lifestyle and every day feels extraordinary.
New construction
$315,000
13680 SW 42ND AVENUE, OCALA, FL 34473
4beds
1,736sqft
Single Family Residence
Built in 2026
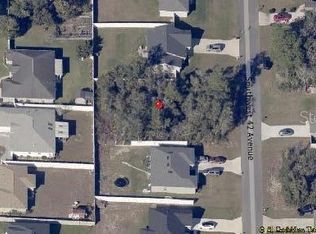
10,454 Square Feet Lot
$-- Zestimate®
$181/sqft
$-- HOA
What's special
High-quality finishes throughoutQuartz countertopsGourmet kitchenDesigner fixturesSleek all-tile flooringSpacious closets
- 1 day
- 42
- 0
Zillow last checked:
Listing updated:
Listed by:
Charisse Marin Landrua 321-443-4720,
THE LANDRUA GROUP REAL ESTATE INC 321-443-4720
Source: Stellar MLS,MLS#: S5156883 Originating MLS: Osceola
Originating MLS: Osceola
Facts & features
Interior
Bedrooms & bathrooms
- Bedrooms: 4
- Bathrooms: 3
- Full bathrooms: 2
- 1/2 bathrooms: 1
Primary bedroom
- Features: Walk-In Closet(s)
- Level: First
Balcony porch lanai
- Level: First
Dining room
- Level: First
Family room
- Level: First
Kitchen
- Level: First
Living room
- Level: First
Heating
- Central
Cooling
- Central Air
Appliances
- Included: Dishwasher, Microwave, Range, Refrigerator
- Laundry: Inside
Features
- Open Floorplan, Thermostat
- Flooring: Ceramic Tile
- Has fireplace: No
Interior area
- Total structure area: 1,736
- Total interior livable area: 1,736 sqft
Video & virtual tour
Property
Parking
- Total spaces: 2
- Parking features: Garage - Attached
- Attached garage spaces: 2
Features
- Levels: One
- Stories: 1
- Exterior features: Other
Lot
- Size: 10,454 Square Feet
- Dimensions: 85 x 125
Details
- Parcel number: 8001018605
- Zoning: R1
- Special conditions: None
Construction
Type & style
- Home type: SingleFamily
- Property subtype: Single Family Residence
Materials
- Block, Stucco
- Foundation: Slab
- Roof: Shingle
Condition
- Pre-Construction
- New construction: Yes
- Year built: 2026
Utilities & green energy
- Sewer: Septic Tank
- Water: Public
- Utilities for property: Other
Community & HOA
Community
- Pet fee: $0 monthly
- Subdivision: MARION OAS UN 01
HOA
- Has HOA: No
Location
- Region: Ocala
Financial & listing details
- Price per square foot: $181/sqft
- Annual tax amount: $429
- Date on market: 9/2/2026
- Cumulative days on market: 2 days
- Listing terms: Cash,Conventional,FHA,USDA Loan,VA Loan
- Ownership: Fee Simple
- Total actual rent: 0
- Road surface type: Paved
Estimated market value
Not available
Estimated sales range
Not available
Not available
Price history
| Date | Event | Price |
|---|---|---|
| 9/4/2026 | Listed for sale | $315,000$181/sqft |
Source:  Stellar MLS #S5156883 Report a problem Stellar MLS #S5156883 Report a problem | ||
Public tax history
Tax history is unavailable.
Monthly payment
Est. payment
Payment breakdown
Explore the cost of this home by adjusting the details. Changes won't be saved.Climate risks
Neighborhood: 34473
Similar homes
- $335,0004 bd3 ba1.8k sqft308 MARION OAKS CRSE, OCALA, FL 34473New Construction
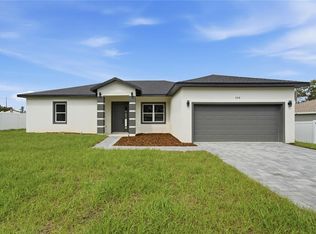
 MLS ID #O6437552, Hugo Borges Ota Neto, WRA BUSINESS & REAL ESTATE. Stellar MLS
 - $310,5904 bd2 ba1.7k sqft4793 SW 136TH STREET, OCALA, FL 34473New Construction
 MLS ID #O6437819, Flavia Sacchi, FLORIDA REALTY INVESTMENTS. Stellar MLS
 - $265,0003 bd2 ba1.3k sqft3742 SW 134TH STREET, OCALA, FL 34473For Sale
 MLS ID #OM731354, Chad MacBlain, KELLER WILLIAMS CORNERSTONE RE. Stellar MLS
 - $325,0004 bd3 ba1.8k sqft13684 SW 43RD CIRCLE, OCALA, FL 34473New Construction
 MLS ID #O6432202, Luiz Felipe Attie, ELITE INTERNATIONAL REALTY INC. Stellar MLS
 - $249,9003 bd2 ba1.2k sqft13525 SW 43RD CIRCLE, OCALA, FL 34473For SaleMLS ID #OM731700, Russell Barber, BHHS-FLORIDA SHOWCASE PROPERTIES. Stellar MLS
- $319,9004 bd3 ba1.9k sqft13695 SW 40TH CIRCLE, OCALA, FL 34473New ConstructionMLS ID #O6397769, Ricardo Karsten, WRA BUSINESS & REAL ESTATE. Stellar MLS
- $344,0704 bd2 ba1.8k sqft4037 SW 130TH PLACE, OCALA, FL 34473New ConstructionStellar MLS
- $325,0004 bd3 ba1.8k sqft14144 SW 47 AVENUE, OCALA, FL 34473New ConstructionMLS ID #O6432175, Luiz Felipe Attie, ELITE INTERNATIONAL REALTY INC. Stellar MLS
- $339,9004 bd3 ba1.8k sqft13715 SW 38TH COURT, OCALA, FL 34473New ConstructionMLS ID #O6423486, Otavio Gusson Zambelli, WRA BUSINESS & REAL ESTATE. Stellar MLS
- $344,0704 bd2 ba1.8k sqft4652 SW 132ND STREET, OCALA, FL 34473New ConstructionStellar MLS
- $285,0004 bd2 ba1.6k sqft13745 SW 43RD CIRCLE, OCALA, FL 34473New ConstructionMLS ID #OM718139, Scott Coldwell, COLDWELL REALTY SOLD GUARANTEE. Stellar MLS
- $235,0002 bd2 ba1k sqft13604 SW 40TH CIRCLE, OCALA, FL 34473For SaleMLS ID #S5156785, Oscar Hernandez Perez, LA ROSA REALTY LLC. Stellar MLS
- $284,8994 bd2 ba1.6k sqft13815 SW 33RD COURT ROAD, OCALA, FL 34473New ConstructionMLS ID #O6437382, Soraya Resende, S2J REALTY, LLC. Stellar MLS
- $319,9004 bd3 ba1.8k sqft4465 SW 132ND STREET, OCALA, FL 34473New ConstructionMLS ID #O6418030, Victor Kubrusly, WRA BUSINESS & REAL ESTATE. Stellar MLS
- $358,9004 bd3 ba1.9k sqft13698 SW 43RD CIRCLE, OCALA, FL 34473New ConstructionMLS ID #OM729000, Nellie Elizondo, NEW BUILD SERVICES. Stellar MLS
- $295,0004 bd2 ba1.6k sqft13338 SW 48TH AVENUE, OCALA, FL 34473For SaleMLS ID #O6411061, Yolanda Aponte PA, KINGDOM KEY GROUP LLC. Stellar MLS
- $325,9004 bd2 ba1.7k sqft14126 SW 34TH TERRACE ROAD, OCALA, FL 34473New ConstructionMLS ID #O6431107, Victor Kubrusly, WRA BUSINESS & REAL ESTATE. Stellar MLS
- $312,0003 bd2 ba2k sqft4298 SW 139 STREET ROAD, OCALA, FL 34473For SaleMLS ID #O6354474, Julio Ramos, DIAMOND 2000 REALTY, INC. Stellar MLS
- $284,9003 bd3 ba2k sqft13718 SW 40TH CIRCLE, OCALA, FL 34473For SaleMLS ID #OM720355, Steven Billington, EXP REALTY LLC. Stellar MLS
