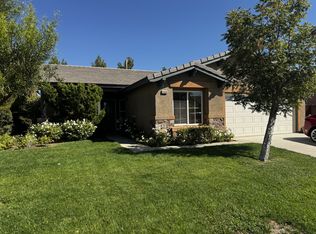
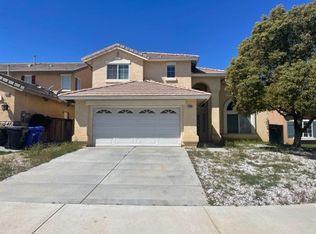
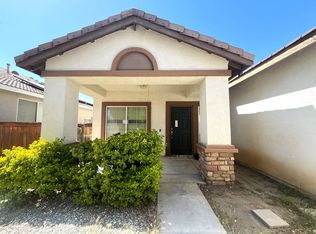
Welcome to 13680 Summit View Street! This spacious and beautifully maintained 4 bedroom, 3 bath home offers approximately 2,294 square feet of comfortable living space with a versatile floor plan designed for everyday living and entertaining. Step inside to an inviting interior featuring high ceilings, laminate flooring throughout the main level, and newer carpet upstairs. The generous living areas offer plenty of natural light, while the living room fireplace creates a warm and welcoming focal point.
The functional layout includes a bedroom and full bathroom on the main level, ideal for guests, extended family, a home office, or flexible living arrangements. The kitchen opens to the surrounding dining and living spaces, creating an easy flow throughout the main level. Upstairs, the spacious primary suite features a walk-in closet, along with additional bedrooms and a conveniently located laundry room.
Additional highlights include central heating and air conditioning, an attached 2-car garage, and low-maintenance desert landscaping for easy upkeep. Situated on an approximately 7,661 square-foot lot, this move in ready home offers an excellent combination of space, functionality, and convenience. Don't miss the opportunity to make this Hesperia home your own!
House for rent
Singlefamily
Available now
Cats, dogs OK
Air conditioner, central air
Gas dryer hookup laundry
2 Attached garage spaces parking
Central
What's special
- 1 day |
- -- |
- -- |
Zillow last checked:
Listing updated:
Travel times

Let’s turn your rent into credit progress
Build credit history with every on-time payment and get credit for the payment you’re already making.
Facts & features
Interior
Bedrooms & bathrooms
- Bedrooms: 4
- Bathrooms: 3
- Full bathrooms: 3
Rooms
- Room types: Family Room, Kitchen, Laundry, Living Room
Heating
- Central
Cooling
- Air Conditioner, Central Air
Appliances
- Included: Dishwasher, Gas Oven, Gas Range, Gas Water Heater, Microwave Oven, Refrigerator
- Laundry: Gas Dryer Hookup, Hookups, Inside, Laundry Room, Upper Level, Washer Hookup
Features
- Walk In Closet
- Has fireplace: Yes
Interior area
- Total interior livable area: 2,294 sqft
Property
Parking
- Total spaces: 2
- Parking features: Attached, Garage
- Has attached garage: Yes
- Details: Contact manager
Features
- Stories: 2
- Exterior features: 0-1 Unit/Acre, Storm Drain(s)
- Pool features: Contact manager
- View description: Contact manager
Lot
- Features: Back Yard, Cul-De-Sac
Details
- Additional structures: Garage(s)
- Parcel number: 3057321100000
Construction
Type & style
- Home type: SingleFamily
- Property subtype: SingleFamily
Condition
- Year built: 2006
Community & HOA
Community
- Features: Sidewalks
HOA
- Amenities included: Dog Park
Location
- Region: Hesperia
Financial & listing details
- Lease term: 12 Months
Nearby apartments for rent


Price history
| Date | Event | Price |
|---|---|---|
| 10/1/2026 | Listed for rent | $3,000+140%$1/sqft |
Source: CRMLS #WS26214299 Report a problem | ||
| 10/31/2013 | Listing removed | $1,250$1/sqft |
Source: All American R E Co #433597 Report a problem | ||
| 9/8/2013 | Listed for rent | $1,250$1/sqft |
Source: All American R E Co #433597 Report a problem | ||
| 5/1/2009 | Listing removed | $280,000$122/sqft |
Source: Listhub #P601049 Report a problem | ||
| 8/23/2008 | Listed for sale | $280,000-22.2%$122/sqft |
Source: Listhub #P601049 Report a problem | ||
| 6/30/2006 | Sold | $360,000$157/sqft |
Source: Public Record Report a problem | ||