Skip main navigation
Sold for $408,000
  • Listed by: ERA Donahoe Realty • Cheryl DeMarco • Contact: 949.478.4660
    Bought with: Re/Max R. E. Specialists
    $408,000

    13681 Cedar Crest Ln #93G-5-93G, Seal Beach, CA 90740

    2beds
    1,150sqft
    Stock Cooperative
    Built in 1964
    -- sqft lot
    $407,500 Zestimate®
    $355/sqft
    $3,189 Estimated rent

    Home value

    $407,500

    Estimated sales range

    Not available

    $3,189/mo

    Zestimate® history
    Loading
    Loading...

    Owner options

    List your home for rent

    $3,189/mo

    Rent Zestimate®

    Find your next renter with Zillow Rental Manager. Plus, with online applications, you can quickly screen prospective tenants – for free.

    Learn more

    $3,189/mo

    Rent Zestimate®

    Refinance and save

    $2,933/mo

    Est. payment

    Refinancing to a lower rate could help reduce your monthly payments and save thousands over the life of the loan.

    See today's rates

    $2,933/mo

    Est. payment

    Explore your selling options

    Work with a Zillow partner agent

    Leverage their expertise and Zillow's premium Showcase listings to get your home seen by more buyers.

    Get started

    List with your own agent

    Get your home in front of millions of buyers by listing it on Zillow.

    Learn how to do it

    Sell it yourself

    Take full control of how buyers see your home on Zillow by listing For Sale by Owner (FSBO).

    List your home

    What's special

    Swimming poolFreshly painted throughoutOpen floor planDesirable corner lotPantry for additional storageExpanded two-bedroom plus denWalk-in closet
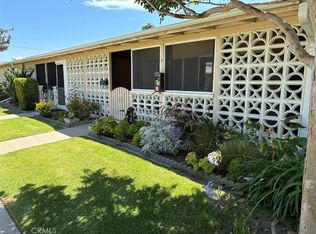
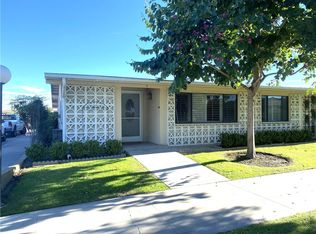
    Welcome to Cedar Crest Lane. This expanded Two-Bedroom plus Den is situated on a desirable Corner Lot with convenient street parking and a covered Parking Space is just steps from the unit, Carport 65 Stall 1. Location is within walking distance of the community amenities such as the Pharmacy and Healthcare center. This open floor plan is turn-key ready with air conditioning, freshly painted throughout, new plush carpet, vinyl flooring extending throughout the Kitchen and Bathroom, and vaulted ceilings create a bright and comfortable interior. The Kitchen is equipped with white cabinetry, an electric cooktop, built-in oven, dishwasher, refrigerator, and pantry for additional storage. A peninsula counter with extra cabinetry provides a practical space for meal preparation and entertaining. The Primary Bedroom offers direct access to the Bathroom and includes a Walk-In Closet. Located within the established 55+ community of Leisure World Seal Beach, this offers low-maintenance and amenity-rich living. Residents enjoy access to a wide range of community amenities, including a Swimming Pool, Jacuzzi, Fitness Center, Pickleball, Bocce Courts, Table Tennis, 9-Hole Golf Course, Shuffleboard, Billiards, Wood Shops, Craft Rooms, Amphitheater, Library, Social Clubs, Post Office, Credit Union, and 24-hour Security Gate Guarded Community. This two-bedroom plus den co-op unit presents a well-located opportunity offering coastal proximity, extensive amenities, and comfortable community living in Leisure World Seal Beach.

    Zillow last checked:

    Listing updated:

    Listed by:

    Cheryl DeMarco DRE #01945968 949.478.4660,

    ERA Donahoe Realty

    Bought with:

    Blake Nicolai, DRE #01896527

    Re/Max R. E. Specialists

    Source: CRMLS,MLS#: OC24230252MLS LogoOriginating MLS: California Regional MLS

    Facts & features

    Interior

    Bedrooms & bathrooms
    • Bedrooms: 2
    • Bathrooms: 1
    • Full bathrooms: 1
    • Main level bathrooms: 1
    • Main level bedrooms: 2
    Rooms
    • Room types: Bedroom, Kitchen, Living Room, Primary Bedroom, Other, Dining Room
    Primary bedroom
    • Features: Main Level Primary
    Bedroom
    • Features: All Bedrooms Down
    Bedroom
    • Features: Bedroom on Main Level
    Bathroom
    • Features: Bathroom Exhaust Fan, Full Bath on Main Level, Linen Closet, Separate Shower, Walk-In Shower
    Kitchen
    • Features: Galley Kitchen
    Other
    • Features: Walk-In Closet(s)
    Heating
    • Central
    Cooling
    • Central Air
    Appliances
    • Included: Dishwasher, Electric Cooktop, Electric Oven, Disposal, Refrigerator
    • Laundry: None
    Features
    • Breakfast Bar, Separate/Formal Dining Room, Open Floorplan, All Bedrooms Down, Bedroom on Main Level, Galley Kitchen, Main Level Primary, Walk-In Closet(s)
    • Flooring: Laminate
    • Windows: Blinds, Double Pane Windows, Screens
    • Has fireplace: No
    • Fireplace features: None
    • Common walls with other units/homes: 2+ Common Walls,End Unit
    Interior area
    • Total interior livable area: 1,150 sqft

    Property

    Parking
    • Total spaces: 1
    • Parking features: Assigned, Carport, Detached Carport
    • Carport spaces: 1
    Accessibility
    • Accessibility features: Accessible Electrical and Environmental Controls, Grab Bars, Low Pile Carpet, No Stairs, Accessible Doors, Accessible Entrance, Accessible Hallway(s)
    Features
    • Levels: One
    • Stories: 1
    • Entry location: Main Level
    • Patio & porch: None
    • Pool features: Community, Association
    • Has spa: Yes
    • Spa features: Association, Community
    • Fencing: None
    • Has view: Yes
    • View description: Neighborhood
    Details
    • Special conditions: Standard,Trust

    Construction

    Type & style
    • Home type: Cooperative
    • Architectural style: Bungalow
    • Property subtype: Stock Cooperative
    • Attached to another structure: Yes
    Materials
    • Stucco
    • Foundation: Slab
    Condition
    • New construction: No
    • Year built: 1964

    Utilities & green energy

    • Electric: Electricity - On Property
    • Sewer: Public Sewer
    • Water: Public
    • Utilities for property: Cable Available, Electricity Connected, Natural Gas Not Available, Phone Available, Sewer Connected, Water Connected

    Community & HOA

    Community
    • Features: Biking, Park, Street Lights, Sidewalks, Pool
    • Security: 24 Hour Security
    • Senior community: Yes
    • Subdivision: Leisure World (Lw)
    HOA
    • Has HOA: Yes
    • Amenities included: Billiard Room, Clubhouse, Fitness Center, Golf Course, Maintenance Grounds, Game Room, Meeting Room, Meeting/Banquet/Party Room, Maintenance Front Yard, Outdoor Cooking Area, Barbecue, Picnic Area, Paddle Tennis, Pickleball, Pool, Pet Restrictions, Pets Allowed, Guard, Spa/Hot Tub, Security, Trash
    • Services included: Sewer
    • HOA fee: $703 monthly
    • HOA name: Golden Rain Foundation (GRF)
    • HOA phone: 562-431-6586
    Location
    • Region: Seal Beach

    Financial & listing details

    • Price per square foot: $355/sqft
    • Date on market: 12/18/2024
    • Cumulative days on market: 413 days
    • Listing terms: Cash

    Price history

    DateEventPrice
    3/30/2026Sold$408,000$355/sqft
    Source: CRMLS #OC24230252 Report a problem
    2/6/2026Contingent$408,000$355/sqft
    Source: CRMLS #OC24230252 Report a problem
    2/4/2026Price change$408,000-4.7%$355/sqft
    Source: CRMLS #OC24230252 Report a problem
    12/21/2025Price change$428,000-3.8%$372/sqft
    Source: CRMLS #OC24230252 Report a problem
    11/14/2025Price change$445,000-4.3%$387/sqft
    Source: CRMLS #OC24230252 Report a problem
    6/26/2025Listed for sale$465,000$404/sqft
    Source: CRMLS #OC24230252 Report a problem
    6/19/2025Contingent$465,000$404/sqft
    Source: CRMLS #OC24230252 Report a problem
    5/21/2025Listed for sale$465,000$404/sqft
    Source: CRMLS #OC24230252 Report a problem

    Public tax history

    Tax history is unavailable.

    Neighborhood: 90740

    Nearby schools

    GreatSchools rating
    Get pre-qualified for a loan
    At Zillow Home Loans, we can pre-qualify you in as little as 5 minutes with no impact to your credit score.

    An equal housing lender. NMLS #10287.