Experience unparalleled lakeside living with this thoughtfully designed luxury single family residence. Custom built in 2019 boasting an open floor plan and lovingly maintained by the original owners. The culinary heart of this residence is a masterpiece of design, featuring a expansive kitchen island that invites gathering, complemented by elegant quartz countertops and shaker style white cabinetry. A custom range hood presides over a high-end range oven, while a built-in refrigerator ensures seamless functionality, all framed by a stylish tile backsplash. The family room provides a sophisticated retreat, distinguished by a magnificent fireplace that offers warmth and ambiance, further enhanced by an impressive beamed ceiling that adds architectural grandeur. The primary bedroom is truly a private sanctuary spaced separate from the secondary bedrooms, with refined details such as a tray ceiling and board and batten trim creating an atmosphere of serene elegance. The luxurious primary bath is designed for rejuvenation, featuring a double vanity, a deep soaking freestanding tub, and a spacious tiled walk in steam shower, providing a spa-like experience within the comfort of home. Laundry is no longer a chore in this impressive laundry room complete with two homework or folding stations and a magnificent water view. Beyond the interior, an expansive outdoor haven awaits, encompassing a welcoming porch, deck with vaulted wood ceiling ideal for al fresco enjoyment, and a generous walk-out level patio, perfect for endless summer leisure by the pool. A private dock with a hydrohoist 6600 boat lift extends opportunities for waterside activities, completing this exceptional exterior. Welcome Home!
Sold
$2,299,000
13682 Kingston Dr, McCordsville, IN 46055
5beds
6,610sqft
Residential, Single Family Residence
Built in 2019
0.38 Acres Lot
$2,328,700 Zestimate®
$348/sqft
$4,108 Estimated rent
Home value
$2,328,700
$2.21M - $2.45M
$4,108/mo
Zestimate® history
Owner options
List your home for rent
$4,108/mo
Rent Zestimate®
Find your next renter with Zillow Rental Manager. Plus, with online applications, you can quickly screen prospective tenants – for free.
$4,108/mo
Rent Zestimate®
Refinance and save
$11,794/mo
Est. payment
Refinancing to a lower rate could help reduce your monthly payments and save thousands over the life of the loan.
$11,794/mo
Est. payment
Explore your selling options
Work with a Zillow partner agent
Leverage their expertise and Zillow's premium Showcase listings to get your home seen by more buyers.
Get startedList with your own agent
Get your home in front of millions of buyers by listing it on Zillow.
Learn how to do itSell it yourself
Take full control of how buyers see your home on Zillow by listing For Sale by Owner (FSBO).
List your homeWhat's special
Magnificent water viewMagnificent fireplaceShaker style white cabinetryGenerous walk-out level patioWelcoming porchDouble vanityLuxurious primary bath
Zillow last checked:
Listing updated:
Listed by:
Christine Nevogt 317-590-4589,
No Hassle Homes
Bought with:
Scott Chain
RE/MAX Advanced Realty
Source: MIBOR as distributed by MLS GRID,MLS#: 22088685
Facts & features
Interior
Bedrooms & bathrooms
- Bedrooms: 5
- Bathrooms: 5
- Full bathrooms: 4
- 1/2 bathrooms: 1
- Main level bathrooms: 1
Primary bedroom
- Level: Upper
- Area: 342 Square Feet
- Dimensions: 19x18
Bedroom 2
- Level: Upper
- Area: 156 Square Feet
- Dimensions: 13x12
Bedroom 3
- Level: Upper
- Area: 168 Square Feet
- Dimensions: 14x12
Bedroom 4
- Level: Upper
- Area: 208 Square Feet
- Dimensions: 16x13
Bedroom 5
- Level: Basement
- Area: 153 Square Feet
- Dimensions: 17x9
Breakfast room
- Level: Main
- Area: 154 Square Feet
- Dimensions: 14x11
Exercise room
- Features: Other
- Level: Basement
- Area: 120 Square Feet
- Dimensions: 12x10
Family room
- Level: Main
- Area: 418 Square Feet
- Dimensions: 22x19
Kitchen
- Level: Main
- Area: 266 Square Feet
- Dimensions: 19x14
Laundry
- Features: Tile-Ceramic
- Level: Main
- Area: 204 Square Feet
- Dimensions: 17x12
Living room
- Level: Main
- Area: 225 Square Feet
- Dimensions: 15x15
Loft
- Level: Upper
- Area: 506 Square Feet
- Dimensions: 23x22
Mud room
- Level: Main
- Area: 56 Square Feet
- Dimensions: 8x7
Office
- Level: Main
- Area: 132 Square Feet
- Dimensions: 12x11
Heating
- Forced Air
Cooling
- Central Air
Appliances
- Included: Dishwasher, Disposal, Gas Water Heater, Gas Oven, Range Hood, Refrigerator, Water Softener Owned
- Laundry: Main Level, Sink
Features
- Attic Access, Tray Ceiling(s), Kitchen Island, Pantry, Walk-In Closet(s), Wet Bar
- Basement: Finished,Walk-Out Access
- Attic: Access Only
- Number of fireplaces: 2
- Fireplace features: Family Room, Outside
Interior area
- Total structure area: 6,610
- Total interior livable area: 6,610 sqft
- Finished area below ground: 1,959
Property
Parking
- Total spaces: 4
- Parking features: Attached
- Attached garage spaces: 4
Features
- Levels: Two
- Stories: 2
- Patio & porch: Covered, Deck
- Exterior features: Sprinkler System
- Pool features: Heated, In Ground, Outdoor Pool, Pool Cover, Salt Water
- Has view: Yes
- View description: Lake, Water
- Has water view: Yes
- Water view: Lake,Water
- Waterfront features: Dock, On Reservoir, Seawall, Water View, Waterfront
Lot
- Size: 0.38 Acres
Details
- Parcel number: 291511017037000020
- Special conditions: None,Broker Owned,Sales Disclosure On File,Other
- Horse amenities: None
Construction
Type & style
- Home type: SingleFamily
- Architectural style: Farmhouse,Traditional
- Property subtype: Residential, Single Family Residence
Materials
- Brick, Stone, Other
- Foundation: Concrete Perimeter, Full
Condition
- New construction: No
- Year built: 2019
Utilities & green energy
- Water: Public
- Utilities for property: Electricity Connected, Sewer Connected, Water Connected
Community & HOA
Community
- Subdivision: Springs Of Cambridge
HOA
- Has HOA: Yes
- Amenities included: Basketball Court, Management, Park, Playground, Trail(s)
- Services included: Insurance, ParkPlayground, Management, Walking Trails
- HOA fee: $350 semi-annually
- HOA phone: 317-570-4358
Location
- Region: Mccordsville
Financial & listing details
- Price per square foot: $348/sqft
- Tax assessed value: $1,608,800
- Annual tax amount: $18,638
- Date on market: 3/21/2026
- Cumulative days on market: 2 days
- Electric utility on property: Yes
Price history
| Date | Event | Price |
|---|---|---|
| 5/11/2026 | Sold | $2,299,000$348/sqft |
Source:  MIBOR as distributed by MLS GRID #22088685 Report a problem MIBOR as distributed by MLS GRID #22088685 Report a problem | ||
| 3/21/2026 | Pending sale | $2,299,000$348/sqft |
Source: MIBOR as distributed by MLS GRID #22088685 Report a problem | ||
| 3/21/2026 | Listed for sale | $2,299,000$348/sqft |
Source: MIBOR as distributed by MLS GRID #22088685 Report a problem | ||
Public tax history
| Year | Property taxes | Tax assessment |
|---|---|---|
| 2025 | $18,404 -1.3% | $1,608,800 +3.8% |
| 2024 | $18,639 +5.7% | $1,549,500 +1.9% |
| 2023 | $17,641 +13.9% | $1,521,300 +9.5% |
| 2022 | $15,485 -0.9% | $1,389,000 +15.1% |
| 2021 | $15,627 +4.4% | $1,206,600 -0.3% |
| 2020 | $14,965 +262.2% | $1,209,800 +4.5% |
| 2019 | $4,131 +30100.9% | $1,157,200 +237.5% |
| 2018 | $14 -64.5% | $342,900 +57050% |
| 2017 | $39 +203.8% | $600 |
| 2016 | $13 -0.8% | $600 |
| 2014 | $13 -1.4% | $600 |
| 2013 | $13 -1.7% | $600 |
| 2012 | $13 +6.1% | $600 |
| 2011 | $12 +4.7% | $600 |
| 2010 | $12 +24.3% | $600 |
| 2009 | $10 +4.6% | $600 |
| 2007 | $9 +5.8% | $600 |
| 2006 | $9 | $600 |
Find assessor info on the county website
Neighborhood: 46055
Nearby homes
- $2,436,4003 bd5 ba5.5k sqft13692 Kingston Dr, McCordsville, IN 46055Off Market
- $3,016,0003 bd5 ba7k sqft13672 Kingston Dr, McCordsville, IN 46055Off Market
- $375,0000.42 acres13685 Kingston Dr, McCordsville, IN 46055Sold

- $3,000,0005 bd6 ba6.3k sqft10500 Geist View Dr, McCordsville, IN 46055Sold
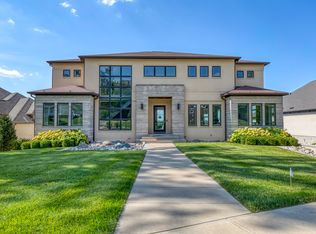
- $1,537,0000.35 acres13662 Kingston Dr, McCordsville, IN 46055Off Market
- $1,007,4004 bd5 ba6.4k sqft13675 Kingston Dr, McCordsville, IN 46055Off Market
- $925,0005 bd4 ba4.4k sqft13695 Kingston Dr, McCordsville, IN 46055Off Market
- $1,918,7004 bd3 ba5.2k sqft10510 Geist View Dr, McCordsville, IN 46055Off Market
Nearby schools
GreatSchools rating
- 9/10Geist Elementary SchoolGrades: PK-4Distance: 0.5 mi
- 8/10Fall Creek Junior HighGrades: 7-8Distance: 1.6 mi
- 10/10Hamilton Southeastern High SchoolGrades: 9-12Distance: 2.1 mi
Get a cash offer in 3 minutes
Find out how much your home could sell for in as little as 3 minutes with a no-obligation cash offer.
Estimated market value
$2,328,700
Get a cash offer in 3 minutes
Find out how much your home could sell for in as little as 3 minutes with a no-obligation cash offer.
Estimated market value
$2,328,700
- Indiana
- Hamilton County
- Fishers
- 46055
- 13682 Kingston Dr
