Welcome to your dream home in the highly sought-after Sedona neighborhood of Fishers! This stunning 4-bedroom, 2.5-bathroom residence boasts 2,572 square feet of beautifully designed living space, perfectly suited for both relaxing and entertaining. As you step inside, you'll be greeted by an open floor plan featuring a spacious living room that flows seamlessly into an open kitchen. Perfect for entertaining! Upstairs, the master suite offers a private oasis with a generous walk-in closet and ensuite bathroom complete with dual vanities, a soaking tub, and a separate shower. Three additional bedrooms provide plenty of space for family, guests, or a home office! The home's layout includes a versatile 2.5-car garage, which not only accommodates vehicles but also offers a large storage/workshop area, ideal for hobbies, crafts, or additional storage needs. Outdoors you can enjoy the cozy patio area, perfect for summer barbecues or relaxing with a good book. The Sedona neighborhood is ideally located in close proximity to top-rated schools, shopping, dining, and entertainment options. This move-in ready home is ensures you can settle in comfortably from day one. Don't miss the opportunity to make this exceptional property your new home!
Sold
$393,000
13683 Alvernon Pl, Fishers, IN 46038
4beds
2,572sqft
Residential, Single Family Residence
Built in 2010
9,583 Square Feet Lot
$415,900 Zestimate®
$153/sqft
$2,608 Estimated rent
Home value
$415,900
$395,000 - $437,000
$2,608/mo
Zestimate® history
Owner options
List your home for rent
$2,608/mo
Rent Zestimate®
Find your next renter with Zillow Rental Manager. Plus, with online applications, you can quickly screen prospective tenants – for free.
$2,608/mo
Rent Zestimate®
Refinance and save
$3,194/mo
Est. payment
Refinancing to a lower rate could help reduce your monthly payments and save thousands over the life of the loan.
$3,194/mo
Est. payment
Explore your selling options
Work with a Zillow partner agent
Leverage their expertise and Zillow's premium Showcase listings to get your home seen by more buyers.
Get startedList with your own agent
Get your home in front of millions of buyers by listing it on Zillow.
Learn how to do itSell it yourself
Take full control of how buyers see your home on Zillow by listing For Sale by Owner (FSBO).
List your homeWhat's special
Zillow last checked:
Listing updated:
Listed by:
Stephen Renfro 317-840-1035,
SKR Properties LLC
Bought with:
Donald Kuroiwa
Trueblood Real Estate
Source: MIBOR as distributed by MLS GRID,MLS#: 21972959
Facts & features
Interior
Bedrooms & bathrooms
- Bedrooms: 4
- Bathrooms: 3
- Full bathrooms: 2
- 1/2 bathrooms: 1
- Main level bathrooms: 1
Primary bedroom
- Features: Carpet
- Level: Upper
- Area: 220.31 Square Feet
- Dimensions: 12'10 x 17'2
Bedroom 2
- Features: Carpet
- Level: Upper
- Area: 126.53 Square Feet
- Dimensions: 11'5 x 11'1
Bedroom 3
- Features: Carpet
- Level: Upper
- Area: 127.49 Square Feet
- Dimensions: 11'5 x 11'2
Bedroom 4
- Features: Carpet
- Level: Upper
- Area: 124.67 Square Feet
- Dimensions: 11' x 11'4
Breakfast room
- Features: Vinyl
- Level: Main
- Area: 172.19 Square Feet
- Dimensions: 14'3 x 12'1
Dining room
- Features: Carpet
- Level: Main
- Area: 143.74 Square Feet
- Dimensions: 13'2 x 10'11
Family room
- Features: Carpet
- Level: Main
- Area: 255.75 Square Feet
- Dimensions: 16'6 x 15'6
Kitchen
- Features: Vinyl
- Level: Main
- Area: 210.67 Square Feet
- Dimensions: 13'2 x 16'
Laundry
- Features: Vinyl
- Level: Upper
- Area: 58.33 Square Feet
- Dimensions: 5'10 x 10'
Living room
- Features: Laminate
- Level: Main
- Area: 151.42 Square Feet
- Dimensions: 13'2 x 11'6
Heating
- Forced Air
Cooling
- Has cooling: Yes
Appliances
- Included: Dishwasher, Dryer, Disposal, Gas Water Heater, Microwave, Electric Oven, Refrigerator, Washer
- Laundry: Upper Level
Features
- Breakfast Bar, Eat-in Kitchen, Pantry, Walk-In Closet(s)
- Has basement: No
- Number of fireplaces: 1
- Fireplace features: Family Room, Insert
Interior area
- Total structure area: 2,572
- Total interior livable area: 2,572 sqft
Property
Parking
- Total spaces: 2
- Parking features: Attached
- Attached garage spaces: 2
- Details: Garage Parking Other(Garage Door Opener)
Features
- Levels: Two
- Stories: 2
- Patio & porch: Covered, Deck
- Has view: Yes
- View description: Pond
- Water view: Pond
- Waterfront features: Pond
Lot
- Size: 9,583 Square Feet
- Features: Cul-De-Sac
Details
- Parcel number: 291121001004000020
- Special conditions: None
- Horse amenities: None
Construction
Type & style
- Home type: SingleFamily
- Architectural style: Traditional
- Property subtype: Residential, Single Family Residence
Materials
- Vinyl With Brick
- Foundation: Slab
Condition
- New construction: No
- Year built: 2010
Utilities & green energy
- Water: Municipal/City
- Utilities for property: Electricity Connected, Sewer Connected, Water Connected
Community & HOA
Community
- Subdivision: Sedona
HOA
- Has HOA: Yes
- Amenities included: Basketball Court, Jogging Path, Playground, Pool
- Services included: ParkPlayground
- HOA fee: $605 annually
- HOA phone: 866-516-7424
Location
- Region: Fishers
Financial & listing details
- Price per square foot: $153/sqft
- Tax assessed value: $371,100
- Annual tax amount: $3,788
- Date on market: 5/30/2024
- Cumulative days on market: 5 days
- Electric utility on property: Yes
Price history
| Date | Event | Price |
|---|---|---|
| 7/15/2024 | Sold | $393,000-6.4%$153/sqft |
Source:  MIBOR as distributed by MLS GRID #21972959 Report a problem MIBOR as distributed by MLS GRID #21972959 Report a problem | ||
| 6/4/2024 | Pending sale | $420,000$163/sqft |
Source: MIBOR as distributed by MLS GRID #21972959 Report a problem | ||
| 5/30/2024 | Listed for sale | $420,000$163/sqft |
Source: MIBOR as distributed by MLS GRID #21972959 Report a problem | ||
Public tax history
| Year | Property taxes | Tax assessment |
|---|---|---|
| 2025 | $4,064 +4.9% | $371,100 +5.2% |
| 2024 | $3,873 +3.2% | $352,600 +1.9% |
| 2023 | $3,753 +18.1% | $345,900 +9.1% |
| 2022 | $3,176 +10.1% | $317,000 +18.5% |
| 2021 | $2,885 +6.1% | $267,400 +10% |
| 2020 | $2,719 +3.6% | $243,200 +5.2% |
| 2019 | $2,625 +4.9% | $231,200 +3.9% |
| 2018 | $2,502 +1.2% | $222,500 +2.9% |
| 2017 | $2,473 +12.8% | $216,200 +0.5% |
| 2016 | $2,191 +6.4% | $215,200 +8.6% |
| 2014 | $2,060 +6.2% | $198,100 +5.7% |
| 2013 | $1,940 +0.3% | $187,500 +1.5% |
| 2012 | $1,933 +7.4% | $184,800 +0.9% |
| 2011 | $1,800 +108.4% | $183,100 +292.9% |
| 2010 | $863 -10.4% | $46,600 -4.7% |
| 2009 | $963 +12.4% | $48,900 |
| 2007 | $857 +40.3% | $48,900 +34.3% |
| 2006 | $611 | $36,400 |
Find assessor info on the county website
Neighborhood: 46038
Nearby homes
- $---- bd-- ba-- sqftAlvernon Pl, Fishers, IN 46038Off Market
- $345,2003 bd2 ba1.6k sqft13669 Alvernon Pl, Fishers, IN 46038Off Market

- $438,0003 bd2 ba2.2k sqft13697 Alvernon Pl, Fishers, IN 46038Sold
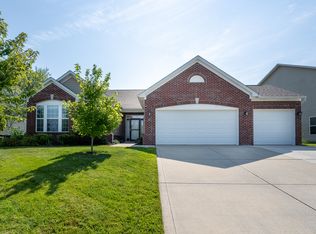
- $399,3003 bd3 ba2.4k sqft13655 Alvernon Pl, Fishers, IN 46038Off Market
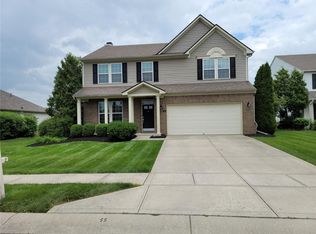
- $437,6004 bd3 ba-- sqft13711 Alvernon Pl, Fishers, IN 46038Off Market
- $427,6004 bd3 ba3.6k sqft13696 McDowell Dr, Fishers, IN 46038Off Market
- $450,0004 bd4 ba3.5k sqft13710 McDowell Dr, Fishers, IN 46038Sold
- $473,8004 bd4 ba3.9k sqft13725 Alvernon Pl, Fishers, IN 46038Off Market
Nearby schools
GreatSchools rating
- 5/10Sand Creek ElementaryGrades: PK-4Distance: 0.6 mi
- 9/10Fishers Junior High SchoolGrades: 7-8Distance: 1.5 mi
- 10/10Fishers High SchoolGrades: 9-12Distance: 0.7 mi
Schools provided by the listing agent
- Elementary: Sand Creek Elementary
- Middle: Riverside Junior High
- High: Fishers High School
Source: MIBOR as distributed by MLS GRID. This data may not be complete. We recommend contacting the local school district to confirm school assignments for this home.
Get a cash offer in 3 minutes
Find out how much your home could sell for in as little as 3 minutes with a no-obligation cash offer.
Estimated market value
$415,900
Get a cash offer in 3 minutes
Find out how much your home could sell for in as little as 3 minutes with a no-obligation cash offer.
Estimated market value
$415,900
- Indiana
- Hamilton County
- Fishers
- 46038
- 13683 Alvernon Pl
