Skip main navigation
Off market
  • Tax assessed value
    $427,000

    13683 Desert Rdg, Corona, CA 92883

    5beds
    2,496sqft
    SingleFamily
    Built in 2000
    6,534 Square Feet Lot
    $-- Zestimate®
    $171/sqft
    $3,674 Estimated rent

    Home value

    Not available

    Estimated sales range

    Not available

    $3,674/mo

    Zestimate® history
    Loading
    Loading...

    Owner options

    List your home for rent

    $3,674/mo

    Rent Zestimate®

    Find your next renter with Zillow Rental Manager. Plus, with online applications, you can quickly screen prospective tenants – for free.

    Learn more

    $3,674/mo

    Rent Zestimate®

    Refinance and save

    $2,819/mo

    Est. payment

    Refinancing to a lower rate could help reduce your monthly payments and save thousands over the life of the loan.

    See today's rates

    $2,819/mo

    Est. payment

    Explore your selling options

    Work with a Zillow partner agent

    Leverage their expertise and Zillow's premium Showcase listings to get your home seen by more buyers.

    Get started

    List with your own agent

    Get your home in front of millions of buyers by listing it on Zillow.

    Learn how to do it

    Sell it yourself

    Take full control of how buyers see your home on Zillow by listing For Sale by Owner (FSBO).

    List your home

    What's special

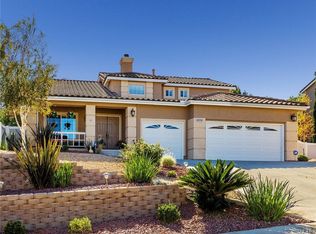
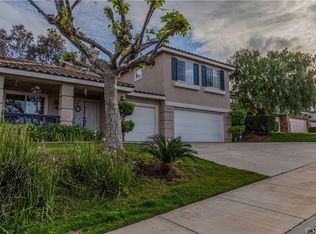
    Welcome to this beautifully maintained home located in the Horsethief Canyon Community. You enter into the home through inviting double doors and view the impressive 2 story beamed ceiling in the living and dining area. Rich wood laminate flooring at the entry and through to the family room and kitchen areas. The family room is adjacent to the kitchen and complete with a fireplace, multiple windows with plantation shutters and ceiling fan. There are French doors from the family room to the back yard. Kitchen has ample cabinetry, stainless steel appliances and convenient center island. There is a downstairs bedroom with wood blinds and ceiling fan, and another downstairs bedroom currently being used as a craft room. The master bedroom is large with plantation shutters, ceiling fan and walk-in closet. The adjacent master bath affords dual sinks, large soaking tub and separate glass enclosed shower. Two more upstairs bedrooms with ceiling fans and wood shutters. Upstairs hall bath with dual sinks and tub/shower combo. Fabulous inside laundry with upper cabinets and shelving. The back & front yard landscape are designed with water conservation in mind. 3 car garage with automatic opener. Low taxes and no Mello Roos! Association amenities include 2 spool, Spa, tennis courts, fitness center, volleyball court, clubhouse, basketball courts, baseball fields, soccer fields, 4 playgrounds, and dog park. The award-winning K-8 school is located conveniently within walking distance.

    This property is not currently displayed as for sale or rent on Zillow. This may be different from what's on other websites or public sources.

    Facts & features

    Interior

    Bedrooms & bathrooms
    • Bedrooms: 5
    • Bathrooms: 3
    • Full bathrooms: 3
    Heating
    • Forced air, Electric, Gas
    Cooling
    • Central
    Appliances
    • Included: Dishwasher, Range / Oven
    • Laundry: Individual Room, Inside, Gas Dryer Hookup, Washer Hookup
    Features
    • Cathedral Ceiling(s), Ceiling Fan(s)
    • Flooring: Tile, Carpet, Laminate
    • Doors: French Doors, Double Door Entry
    • Windows: Blinds, Shutters, Screens, Double Pane Windows, Plantation Shutters
    • Has fireplace: Yes
    • Fireplace features: Gas, Family Room
    • Common walls with other units/homes: No Common Walls
    Interior area
    • Total interior livable area: 2,496 sqft

    Property

    Parking
    • Total spaces: 2
    • Parking features: Garage - Attached
    Features
    • Levels: Two
    • Patio & porch: Covered, Deck, Concrete
    • Exterior features: Stucco, Cement / Concrete
    • Pool features: In Ground, Association, Filtered, Gunite
    • Spa features: In Ground, Association, Gunite, Heated
    • Fencing: Excellent Condition, Vinyl
    • Has view: Yes
    • View description: Territorial
    Lot
    • Size: 6,534 Square Feet
    • Features: Back Yard, Front Yard, Landscaped, Lot 6500-9999, Level
    Details
    • Parcel number: 391631010
    • Special conditions: Standard

    Construction

    Type & style
    • Home type: SingleFamily
    • Architectural style: Craftsman
    Materials
    • Roof: Tile
    Condition
    • Turnkey
    • Year built: 2000

    Utilities & green energy

    • Electric: Electricity - On Property
    • Sewer: Sewer Paid, Public Sewer
    • Water: Public
    • Utilities for property: Water Connected, Sewer Connected, Electricity Connected, Natural Gas Connected

    Community & HOA

    HOA
    • Has HOA: Yes
    • Amenities included: Pool
    • HOA fee: $85 monthly
    Location
    • Region: Corona

    Financial & listing details

    • Price per square foot: $171/sqft
    • Tax assessed value: $427,000
    • Road surface type: Paved, Maintained

    Price history

    DateEventPrice
    12/31/2019Sold$474,000-1.2%$190/sqft
    Source: CRMLS #PW19234399 Report a problem
    11/21/2019Pending sale$479,900$192/sqft
    Source: First Team Real Estate #PW19234399 Report a problem
    11/2/2019Price change$479,900-2%$192/sqft
    Source: First Team Real Estate #PW19234399 Report a problem
    10/21/2019Price change$489,900-0.4%$196/sqft
    Source: First Team Real Estate #PW19234399 Report a problem
    10/3/2019Listed for sale$492,000+36.7%$197/sqft
    Source: First Team Real Estate #PW19234399 Report a problem
    10/16/2003Sold$360,000$144/sqft
    Source: Agent Provided Report a problem

    Public tax history

    YearProperty taxesTax assessment
    2016-- $427,000 +14.8%
    2015$5,981 +2.7%$372,000 +1.6%
    2014$5,826 $366,000 +28.9%
    2013-- $284,000 -1%
    2012-- $287,000 -7.7%
    2011-- $311,000 +8.7%
    2010-- $286,000 +3.2%
    2009-- $277,000 -28.9%
    2008-- $389,674 +2%
    2007-- $382,034 +2%
    2006-- $374,544 +2%
    2005-- $367,200 +41.2%
    2003-- $260,100 +2%
    2002-- $255,000 +11.6%
    2001$3,958 +94.9%$228,480 +582.9%
    2000$2,031 $33,459
    Find assessor info on the county website

    Neighborhood: Horsethief Canyon Ranch

    Nearby schools

    GreatSchools rating
    Schools provided by the listing agent
    • District: Corona-Norco Unified

    Source: The MLS. This data may not be complete. We recommend contacting the local school district to confirm school assignments for this home.

    Get pre-qualified for a loan
    At Zillow Home Loans, we can pre-qualify you in as little as 5 minutes with no impact to your credit score.

    An equal housing lender. NMLS #10287.