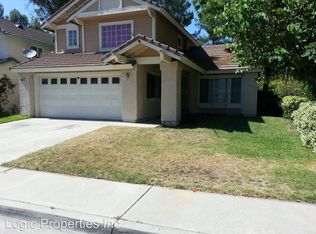
Welcome to the most upgraded home in Heritage! Tucked at the end of a quiet cul-de-sac on Alexander Court, this exceptional residence was thoughtfully transformed from the inside out and is ready to impress from the moment you walk in. The heart of this home is a show-stopping chef's kitchen unlike anything else in the neighborhood. An 11-foot island anchors the space and is dressed in quartz countertops with a built-in microwave, while designer tiled walls, a farmhouse stainless steel sink, and a 6-burner stove with a dedicated pot-filling faucet make this kitchen as functional as it is beautiful. A built-in coffee bar with a mini fridge and its own pot-fill faucet adds a boutique touch that buyers instantly fall in love with. The cabinetry is generous throughout. The primary suite is equally impressive, featuring a fully upgraded bathroom, a stylish vanity, and a spacious walk-in closet. Step outside through French doors with integrated blinds and you will find a backyard built for living. The lighted pergola with mounted TV sets the stage for year-round entertaining, and the above-ground pool equipped with in-ground pool equipment and a pool heater means swim season is whenever you say it is. Out front, the cul-de-sac position delivers something rare: a large, private front yard with room for outdoor furniture, a fire pit, and when the occasion calls for it, plenty of guest parking. No fighting for street space here. Additional highlights include a new HVAC system, fruit trees, a trailer plug, a solar lease that meaningfully reduces your energy costs, and the lifestyle perks of Heritage with no HOA. Victoria Gardens, Ontario Mills, and freeway access to the 15, 10, and 210 are all minutes away.
45 days
|
1,649
|
105
|
Likely to sell faster than
Zillow last checked:
Listing updated:
Listed by:
Michael ItaliaDRE #01769071909-615-4146,
ITALIA REALTY
Source: CRMLS,MLS#: CV26112988Originating MLS: California Regional MLS
Loading...
Facts & features
Interior
Bedrooms & bathrooms
Bedrooms: 4
Bathrooms: 3
Full bathrooms: 2
1/2 bathrooms: 1
Main level bathrooms: 1
Rooms
Room types: Bedroom, Family Room, Kitchen, Laundry, Living Room, Other, Pantry
Bedroom
Features: All Bedrooms Up
Bathroom
Features: Quartz Counters, Separate Shower, Tub Shower, Upgraded, Vanity
Kitchen
Features: Kitchen Island, Quartz Counters, Remodeled, Updated Kitchen, Walk-In Pantry
Other
Features: Walk-In Closet(s)
Pantry
Features: Walk-In Pantry
Heating
Central, Natural Gas
Cooling
Central Air, Evaporative Cooling
Appliances
Included: 6 Burner Stove, Dishwasher, Gas Range, Refrigerator, Range Hood, Water To Refrigerator
Laundry: In Garage
Features
Wet Bar, Breakfast Bar, Eat-in Kitchen, High Ceilings, Pantry, Quartz Counters, Recessed Lighting, All Bedrooms Up, Walk-In Pantry, Walk-In Closet(s)
Flooring: Carpet, Laminate
Doors: French Doors
Has fireplace: No
Fireplace features: None
Common walls with other units/homes: No Common Walls
Explore the cost of this home by adjusting the details. Changes won't be saved.
Principal & interest
$1,547
Mortgage insurance
$0
Property taxes
$170
Home insurance
$105
HOA fees
$0
Utilities
Not included
All calculations are estimates and provided by Zillow, Inc. for informational purposes only. Actual amounts may vary.
HOA fees may include property taxes on listings classified as Co-Ops. Contact the listing agent and/or owner for fee details.
Mortgage interest rates are dependent on a number of factors, including credit score, down payment, and repayment length. Interest rate data provided by Zillow Group Marketplace, Inc. as of 1/1/1970 from various mortgage lenders with which we have lead or other similar arrangements; the Estimated Payment is an average of those rates.
See how much you could borrow to make a competitive offer.