***All Offers Due: Monday, November 11, 2024 at 12:00pm***Beautifully updated brick ranch in Oak Park with brand-new finishes throughout and an inviting modern charm. Step inside to a light-filled living room with large windows, coved ceilings, and elegant vinyl plank flooring that flows seamlessly through the home. The newly renovated kitchen is a standout, featuring sleek white cabinetry, stainless steel appliances, and recessed lighting. All new electrical, plumbing, windows, paint, flooring, and hot water tank. Three comfortable bedrooms and a fully updated bathroom with stylish modern finishes provide ample space for family and guests. A spotless basement offers extra storage and laundry facilities. Outside, enjoy a big, fenced backyard with plenty of room for outdoor activities, plus a detached garage. Great location, Berkley schools, close to local shops, parks, and easy freeway access. Welcome Home!
Sold for $251,000
$251,000
13684 Vernon St, Oak Park, MI 48237
3beds
872sqft
Single Family Residence
Built in 1949
5,662 Square Feet Lot
$233,200 Zestimate®
$288/sqft
$1,743 Estimated rent
Home value
$233,200
$201,000 - $264,000
$1,743/mo
Zestimate® history
Owner options
List your home for rent
$1,743/mo
Rent Zestimate®
Find your next renter with Zillow Rental Manager. Plus, with online applications, you can quickly screen prospective tenants – for free.
$1,743/mo
Rent Zestimate®
Refinance and save
$1,651/mo
Est. payment
Refinancing to a lower rate could help reduce your monthly payments and save thousands over the life of the loan.
$1,651/mo
Est. payment
Explore your selling options
Work with a Zillow partner agent
Leverage their expertise and Zillow's premium Showcase listings to get your home seen by more buyers.
Get startedList with your own agent
Get your home in front of millions of buyers by listing it on Zillow.
Learn how to do itSell it yourself
Take full control of how buyers see your home on Zillow by listing For Sale by Owner (FSBO).
List your homeWhat's special
Zillow last checked:
Listing updated:
Listed by:
Jim Shaffer 248-834-3030,
Good Company
Bought with:
Justin M Crow, 6501381863
Den Real Estate Group
Source: Realcomp II,MLS#: 20240083597
Facts & features
Interior
Bedrooms & bathrooms
- Bedrooms: 3
- Bathrooms: 1
- Full bathrooms: 1
Primary bedroom
- Level: Entry
- Area: 143
- Dimensions: 13 x 11
Bedroom
- Level: Entry
- Area: 96
- Dimensions: 12 x 8
Bedroom
- Level: Entry
- Area: 132
- Dimensions: 12 x 11
Other
- Level: Entry
- Area: 40
- Dimensions: 8 x 5
Kitchen
- Level: Entry
- Area: 80
- Dimensions: 10 x 8
Living room
- Level: Entry
- Area: 156
- Dimensions: 13 x 12
Heating
- Forced Air, Natural Gas
Appliances
- Included: Dishwasher, Disposal, Dryer, Free Standing Gas Oven, Free Standing Refrigerator, Microwave, Washer
Features
- Basement: Unfinished
- Has fireplace: No
Interior area
- Total interior livable area: 872 sqft
- Finished area above ground: 872
Property
Parking
- Total spaces: 1
- Parking features: One Car Garage, Detached
- Garage spaces: 1
Features
- Levels: One
- Stories: 1
- Entry location: GroundLevelwSteps
- Patio & porch: Porch
- Exterior features: Lighting
- Pool features: None
Lot
- Size: 5,662 Square Feet
- Dimensions: 40.00 x 144.00
Details
- Parcel number: 2519426021
- Special conditions: Short Sale No,Standard
Construction
Type & style
- Home type: SingleFamily
- Architectural style: Ranch
- Property subtype: Single Family Residence
Materials
- Brick, Vinyl Siding
- Foundation: Basement, Poured
Condition
- New construction: No
- Year built: 1949
Utilities & green energy
- Sewer: Public Sewer
- Water: Public
Community & HOA
Community
- Subdivision: KENWOOD PARK SUB NO 3
HOA
- Has HOA: No
Location
- Region: Oak Park
Financial & listing details
- Price per square foot: $288/sqft
- Tax assessed value: $31,733
- Annual tax amount: $2,432
- Date on market: 11/8/2024
- Cumulative days on market: 6 days
- Listing agreement: Exclusive Right To Sell
- Listing terms: Cash,Conventional,FHA,Va Loan
Price history
| Date | Event | Price |
|---|---|---|
| 11/27/2024 | Sold | $251,000+4.6%$288/sqft |
Source:  Realcomp II #20240083597 Report a problem Realcomp II #20240083597 Report a problem | ||
| 11/14/2024 | Pending sale | $239,900$275/sqft |
Source: Realcomp II #20240083597 Report a problem | ||
| 11/8/2024 | Listed for sale | $239,900+73.8%$275/sqft |
Source: Realcomp II #20240083597 Report a problem | ||
| 9/3/2024 | Sold | $138,000+25.6%$158/sqft |
Source:  MiRealSource #50152545 Report a problem MiRealSource #50152545 Report a problem | ||
| 8/21/2024 | Pending sale | $109,900$126/sqft |
Source: MiRealSource #50152545 Report a problem | ||
| 8/19/2024 | Listed for sale | $109,900$126/sqft |
Source: MiRealSource #50152545 Report a problem | ||
Public tax history
Tax history is unavailable.
Neighborhood: 48237
Nearby homes
- $251,0003 bd1 ba900 sqft13684 Vernon Ave, Oak Park, MI 48237Sold

- $255,1003 bd1 ba1.1k sqft13688 Vernon St, Oak Park, MI 48237Off Market
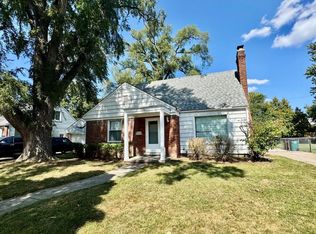
- $266,0003 bd1 ba1.2k sqft13672 Vernon Ave, Oak Park, MI 48237Off Market
- $283,5003 bd2 ba1.1k sqft13690 Vernon Ave, Oak Park, MI 48237Off Market
- $353,1003 bd2 ba1.7k sqft13650 Vernon Ave, Oak Park, MI 48237Off Market
- $251,5003 bd2 ba1.1k sqft13673 Lincoln Ave, Oak Park, MI 48237Off Market
- $235,3003 bd2 ba954 sqft13675 Lincoln St, Oak Park, MI 48237Off Market
- $--3 bd3 ba1k sqft13661 Lincoln St, Oak Park, MI 48237Off Market
Nearby schools
GreatSchools rating
- 8/10Norup International SchoolGrades: K-8Distance: 0.4 mi
- 8/10Berkley High SchoolGrades: 7-12Distance: 1 mi
Get a cash offer in 3 minutes
Find out how much your home could sell for in as little as 3 minutes with a no-obligation cash offer.
Estimated market value
$233,200
Get a cash offer in 3 minutes
Find out how much your home could sell for in as little as 3 minutes with a no-obligation cash offer.
Estimated market value
$233,200
- Michigan
- Oakland County
- Oak Park
- 48237
- 13684 Vernon St
Nearby cities
Nearby zip codes
Other Oak Park Topics
