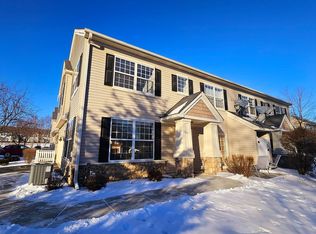
Come home to comfort and community in this beautiful 2 bedroom, 2 bath townhome with a 2-car garage. The standout primary bedroom is your personal retreat, offering two spacious closets—one of them a walk-in and a walk through bathroom with dual sinks, a luxurious soaking tub, and a separate shower.
You’ll love the layout of this home, with a well-equipped kitchen that includes stainless steel appliances, an island with seating, and an additional high-top bar for added functionality and charm. The main floor living room offers a cozy space to relax, while the upper-level family room, accented by rich hardwood floors, provides even more room to spread out. A private patio in the front is ideal for enjoying the outdoors.
Beyond your doorstep, the community offers a wide range of amenities designed to enhance your lifestyle. Enjoy a gated pool with shaded lounge areas, a clubhouse with a fitness center and party room, and a nearby park complete with basketball courts and a covered picnic area. Mature trees and winding walking trails give the neighborhood a peaceful, park-like feel that you’ll appreciate year-round. With everything this townhome and community have to offer, it’s a must see. Come take a look and make it yours!
Closed
$242,500
13686 Brass Pkwy #55, Rosemount, MN 55068
2beds
1,632sqft
Townhouse Side x Side
Built in 2005
-- sqft lot
$246,500 Zestimate®
$149/sqft
$2,243 Estimated rent
Home value
$246,500
$229,000 - $266,000
$2,243/mo
Zestimate® history
Owner options
List your home for rent
$2,243/mo
Rent Zestimate®
Find your next renter with Zillow Rental Manager. Plus, with online applications, you can quickly screen prospective tenants – for free.
$2,243/mo
Rent Zestimate®
Refinance and save
$1,585/mo
Est. payment
Refinancing to a lower rate could help reduce your monthly payments and save thousands over the life of the loan.
$1,585/mo
Est. payment
Explore your selling options
Work with a Zillow partner agent
Leverage their expertise and Zillow's premium Showcase listings to get your home seen by more buyers.
Get startedList with your own agent
Get your home in front of millions of buyers by listing it on Zillow.
Learn how to do itSell it yourself
Take full control of how buyers see your home on Zillow by listing For Sale by Owner (FSBO).
List your homeWhat's special
Zillow last checked:
Listing updated:
Listed by:
Elijah Buecksler 651-500-3622,
Keller Williams Select Realty
Bought with:
Michael B. Murphy
Epique Realty
Source: NorthstarMLS as distributed by MLS GRID,MLS#: 6760811
Facts & features
Interior
Bedrooms & bathrooms
- Bedrooms: 2
- Bathrooms: 2
- Full bathrooms: 1
- 1/2 bathrooms: 1
Bedroom
- Level: Upper
- Area: 260 Square Feet
- Dimensions: 20x13
Bedroom 2
- Level: Upper
- Area: 132 Square Feet
- Dimensions: 12x11
Bathroom
- Level: Upper
- Area: 99 Square Feet
- Dimensions: 11x9
Dining room
- Level: Main
- Area: 117 Square Feet
- Dimensions: 13x9
Family room
- Level: Upper
- Area: 176 Square Feet
- Dimensions: 16x11
Garage
- Level: Main
- Area: 323 Square Feet
- Dimensions: 19x17
Kitchen
- Level: Main
- Area: 143 Square Feet
- Dimensions: 13x11
Living room
- Level: Main
- Area: 208 Square Feet
- Dimensions: 16x13
Walk in closet
- Level: Upper
- Area: 30 Square Feet
- Dimensions: 6x5
Heating
- Forced Air
Cooling
- Central Air
Appliances
- Included: Dishwasher, Disposal, Dryer, Gas Water Heater, Microwave, Range, Refrigerator, Stainless Steel Appliance(s), Washer, Water Softener Owned
- Laundry: Laundry Closet, Upper Level, Washer Hookup
Features
- Basement: None
Interior area
- Total structure area: 1,632
- Total interior livable area: 1,632 sqft
- Finished area above ground: 1,632
- Finished area below ground: 0
Property
Parking
- Total spaces: 2
- Parking features: Attached, Asphalt, Garage, Garage Door Opener, Insulated Garage, Tuckunder Garage
- Attached garage spaces: 2
- Has uncovered spaces: Yes
- Details: Garage Door Height (7), Garage Door Width (16)
Accessibility
- Accessibility features: None
Features
- Levels: Two
- Stories: 2
- Fencing: Vinyl
Details
- Foundation area: 672
- Parcel number: 343207510055
- Zoning description: Residential-Single Family
Construction
Type & style
- Home type: Townhouse
- Property subtype: Townhouse Side x Side
- Attached to another structure: Yes
Condition
- New construction: No
- Year built: 2005
Utilities & green energy
- Electric: Circuit Breakers
- Gas: Natural Gas
- Sewer: City Sewer/Connected
- Water: City Water/Connected
Community & HOA
Community
- Subdivision: Harmony Add
HOA
- Has HOA: Yes
- Amenities included: In-Ground Sprinkler System
- Services included: Maintenance Structure, Hazard Insurance, Lawn Care, Maintenance Grounds, Parking, Professional Mgmt, Recreation Facility, Sanitation, Sewer, Snow Removal, Water
- HOA fee: $360 monthly
- HOA name: Harmony East Condominium Association
- HOA phone: 801-256-0465
Location
- Region: Rosemount
Financial & listing details
- Price per square foot: $149/sqft
- Annual tax amount: $2,842
- Date on market: 7/24/2025
- Cumulative days on market: 62 days
Price history
| Date | Event | Price |
|---|---|---|
| 9/5/2025 | Sold | $242,500-3%$149/sqft |
Source:  NorthstarMLS as distributed by MLS GRID #6760811 Report a problem NorthstarMLS as distributed by MLS GRID #6760811 Report a problem | ||
| 8/29/2025 | Pending sale | $250,000$153/sqft |
Source: NorthstarMLS as distributed by MLS GRID #6760811 Report a problem | ||
| 7/24/2025 | Listed for sale | $250,000-4.8%$153/sqft |
Source: NorthstarMLS as distributed by MLS GRID #6760811 Report a problem | ||
| 7/24/2025 | Listing removed | $262,500$161/sqft |
Source: NorthstarMLS as distributed by MLS GRID #6735532 Report a problem | ||
| 7/15/2025 | Price change | $262,500-4.5%$161/sqft |
Source: NorthstarMLS as distributed by MLS GRID #6735532 Report a problem | ||
| 7/6/2025 | Listed for sale | $275,000$169/sqft |
Source: NorthstarMLS as distributed by MLS GRID #6735532 Report a problem | ||
| 6/27/2025 | Listing removed | $275,000$169/sqft |
Source: NorthstarMLS as distributed by MLS GRID #6735532 Report a problem | ||
| 6/19/2025 | Listed for sale | $275,000$169/sqft |
Source: NorthstarMLS as distributed by MLS GRID #6735532 Report a problem | ||
Public tax history
Tax history is unavailable.
Neighborhood: 55068
Nearby homes
- $295,0003 bd3 ba1.7k sqft13688 Brass Pkwy, Rosemount, MN 55068Sold
- $380,2002 bd2 ba1.5k sqft13692 Brook Path, Rosemount, MN 55068Off Market
- $404,1002 bd2 ba1.5k sqft13690 Brook Path, Rosemount, MN 55068Off Market
- $280,0002 bd2 ba1.5k sqft13673 Brick Path, Rosemount, MN 55068Sold

- $387,1002 bd2 ba1.5k sqft13700 Brook Path, Rosemount, MN 55068Off Market
- $414,1002 bd2 ba1.6k sqft13691 Brook Path, Rosemount, MN 55068Off Market
- $403,8002 bd2 ba1.5k sqft13702 Brook Path, Rosemount, MN 55068Off Market
- $277,0002 bd2 ba1.5k sqft13675 Brick Path #177, Rosemount, MN 55068Sold
Nearby schools
GreatSchools rating
- 9/10Red Pine Elementary SchoolGrades: K-5Distance: 2.1 mi
- 8/10Rosemount Middle SchoolGrades: 6-8Distance: 0.8 mi
- 9/10Rosemount Senior High SchoolGrades: 9-12Distance: 0.9 mi
Get a cash offer in 3 minutes
Find out how much your home could sell for in as little as 3 minutes with a no-obligation cash offer.
Estimated market value
$246,500
Get a cash offer in 3 minutes
Find out how much your home could sell for in as little as 3 minutes with a no-obligation cash offer.
Estimated market value
$246,500
- Minnesota
- Dakota County
- Rosemount
- 55068
- 13686 Brass Pkwy Unit 55
Nearby cities
Nearby neighborhoods
Nearby zip codes
Other Rosemount Topics
