PRIVACY AND CONVENIENCE + NEW PRICE DROP! • MAKE YOUR MOVE TO THE BEST LOCATION IN LADY LAKE and THE VILLAGES! • Directly Across from Lowes, BJ's, Aldi's, and Cracker Barrel, All Major Grocery, Walmart & Publix, Restaurants, Shopping, Churches, Hospitals & Medical Facilities! Minutes from VILLAGES SPANISH SPRINGS PLAZA • BEAUTIFUL RECENTLY UPDATED 1,525 SQ. FT., 3 BEDROOM, 2 BATH HOME with DOUBLE CARPORT (28x21) ON A QUIET 1/2 ACRE LOT WITH BIRD CONSERVATION AREA VIEW • NEW METAL ROOF! (2021) • NEW HVAC! (2021) • NEW FULLY FINISHED ENCLOSED AIR CONDITIONED FLORIDA ROOM w/all NEW GLASS WINDOWS & GLASS DOOR (2021) • Vinyl, Laminate & Tile Flooring • Updated Gourmet Kitchen w/Oak Cabinetry and Pantry Closet, Designer Style Tile Counter Tops & Tile Back Splash • Breakfast Nook • Laundry Room w/Washer & Dryer • Large Master Bedroom w/Walk-in Closet • Updated Master Bath w/Walk-in Shower • 2 Cozy Guest Bedrooms w/Walk-In Closets • Open Front and Rear Deck Porch’s • Large (17X13) Workshop/Storage Shed and much more! • Call to Book Your Appointment Today!
Sold for $219,000
$219,000
13686 County Road 109h, Lady Lake, FL 32159
3beds
1,525sqft
Mobile Home
Built in 1994
0.52 Acres Lot
$225,800 Zestimate®
$144/sqft
$2,504 Estimated rent
Home value
$225,800
$210,000 - $242,000
$2,504/mo
Zestimate® history
Owner options
List your home for rent
$2,504/mo
Rent Zestimate®
Find your next renter with Zillow Rental Manager. Plus, with online applications, you can quickly screen prospective tenants – for free.
$2,504/mo
Rent Zestimate®
Refinance and save
$1,494/mo
Est. payment
Refinancing to a lower rate could help reduce your monthly payments and save thousands over the life of the loan.
$1,494/mo
Est. payment
Explore your selling options
Work with a Zillow partner agent
Leverage their expertise and Zillow's premium Showcase listings to get your home seen by more buyers.
Get startedList with your own agent
Get your home in front of millions of buyers by listing it on Zillow.
Learn how to do itSell it yourself
Take full control of how buyers see your home on Zillow by listing For Sale by Owner (FSBO).
List your homeWhat's special
New hvacDouble carportNew glass windowsBreakfast nookLaundry roomCracker barrelMajor grocery
Zillow last checked:
Listing updated:
Listed by:
John Kovacs 407-883-9895,
TOWNE CENTER REALTY 407-447-7700
Bought with:
Carlos Nieves
RE/MAX PRIME PROPERTIES
Source: Stellar MLS,MLS#: S5083467 Originating MLS: Osceola
Originating MLS: Osceola
Facts & features
Interior
Bedrooms & bathrooms
- Bedrooms: 3
- Bathrooms: 2
- Full bathrooms: 2
Primary bedroom
- Features: Ceiling Fan(s), Walk-In Closet(s)
- Level: First
- Dimensions: 15x12.5
Bedroom 1
- Features: Ceiling Fan(s), Walk-In Closet(s)
- Level: First
- Dimensions: 11x9
Bedroom 2
- Features: Ceiling Fan(s), Walk-In Closet(s)
- Level: First
- Dimensions: 11x10.5
Primary bathroom
- Features: Shower No Tub, Single Vanity
- Level: First
- Dimensions: 9x7
Bathroom 1
- Features: Single Vanity, Tub With Shower
- Level: First
- Dimensions: 8x5
Balcony porch lanai
- Level: First
Dining room
- Level: First
- Dimensions: 11x13
Florida room
- Level: First
- Dimensions: 21x11
Kitchen
- Level: First
- Dimensions: 9x19
Laundry
- Level: First
- Dimensions: 8x3
Living room
- Features: Ceiling Fan(s)
- Level: First
- Dimensions: 13x17
Heating
- Central, Electric
Cooling
- Central Air
Appliances
- Included: Dryer, Microwave, Range, Refrigerator, Washer
- Laundry: Inside, Laundry Room
Features
- Cathedral Ceiling(s), Ceiling Fan(s), Solid Surface Counters, Solid Wood Cabinets, Thermostat, Walk-In Closet(s)
- Flooring: Laminate, Tile, Vinyl
- Has fireplace: No
Interior area
- Total structure area: 1,525
- Total interior livable area: 1,525 sqft
Property
Parking
- Total spaces: 2
- Parking features: Covered, Oversized
- Carport spaces: 2
Features
- Levels: One
- Stories: 1
- Patio & porch: Deck, Enclosed, Rear Porch
- Exterior features: Awning(s), Rain Gutters, Storage
- Fencing: Chain Link,Fenced
Lot
- Size: 0.52 Acres
- Features: Landscaped, Oversized Lot
- Residential vegetation: Mature Landscaping, Trees/Landscaped
Details
- Additional structures: Shed(s)
- Parcel number: D01C303
- Zoning: RES
- Special conditions: None
Construction
Type & style
- Home type: MobileManufactured
- Property subtype: Mobile Home
Materials
- Vinyl Siding, Wood Frame
- Foundation: Crawlspace
- Roof: Metal
Condition
- New construction: No
- Year built: 1994
Utilities & green energy
- Sewer: Septic Tank
- Water: Public, Well
- Utilities for property: BB/HS Internet Available, Cable Available, Electricity Connected, Phone Available, Sewer Connected, Water Connected
Community & HOA
Community
- Pet fee: $0 monthly
- Subdivision: OAKLAND HILLS SUB
HOA
- Has HOA: No
Location
- Region: Lady Lake
Financial & listing details
- Price per square foot: $144/sqft
- Tax assessed value: $80,410
- Annual tax amount: $877
- Date on market: 4/14/2023
- Cumulative days on market: 80 days
- Listing terms: Cash,Conventional
- Ownership: Fee Simple
- Total actual rent: 0
- Electric utility on property: Yes
- Road surface type: Paved, Asphalt
- Body type: Double Wide
Price history
| Date | Event | Price |
|---|---|---|
| 8/15/2023 | Sold | $219,000$144/sqft |
Source:  Stellar MLS #S5083467 Report a problem Stellar MLS #S5083467 Report a problem | ||
| 7/3/2023 | Pending sale | $219,000$144/sqft |
Source: Stellar MLS #S5083467 Report a problem | ||
| 6/23/2023 | Price change | $219,000-4.4%$144/sqft |
Source: Stellar MLS #S5083467 Report a problem | ||
| 6/2/2023 | Price change | $229,000-2.6%$150/sqft |
Source: Stellar MLS #S5083467 Report a problem | ||
| 5/19/2023 | Price change | $235,000-4.1%$154/sqft |
Source: Stellar MLS #S5083467 Report a problem | ||
| 4/14/2023 | Listed for sale | $245,000+17.2%$161/sqft |
Source: Stellar MLS #S5083467 Report a problem | ||
| 4/6/2023 | Listing removed | -- |
Source: Owner Report a problem | ||
| 3/27/2023 | Price change | $209,000-11.1%$137/sqft |
Source: Owner Report a problem | ||
| 3/20/2023 | Listed for sale | $235,000+42.4%$154/sqft |
Source: Owner Report a problem | ||
| 4/25/2022 | Sold | $165,000+410.8%$108/sqft |
Source: Public Record Report a problem | ||
| 3/1/2022 | Sold | $32,300-62%$21/sqft |
Source: Public Record Report a problem | ||
| 1/15/2020 | Sold | $85,000-19%$56/sqft |
Source:  OMCAR #559996 Report a problem OMCAR #559996 Report a problem | ||
| 1/15/2020 | Listed for sale | $105,000$69/sqft |
Source: RE/MAX PREMIER REALTY #OM559996 Report a problem | ||
| 12/17/2019 | Pending sale | $105,000$69/sqft |
Source: REMAX/PREMIER REALTY #559996 Report a problem | ||
| 12/3/2019 | Price change | $105,000-8.7%$69/sqft |
Source: REMAX/PREMIER REALTY #559996 Report a problem | ||
| 11/13/2019 | Price change | $115,000-8%$75/sqft |
Source: REMAX/PREMIER REALTY #559996 Report a problem | ||
| 9/23/2019 | Price change | $125,000-2.3%$82/sqft |
Source: REMAX/PREMIER REALTY #559996 Report a problem | ||
| 9/5/2019 | Price change | $128,000-5.2%$84/sqft |
Source: REMAX/PREMIER REALTY #559996 Report a problem | ||
| 8/29/2019 | Listed for sale | $135,000$89/sqft |
Source: REMAX/PREMIER REALTY #559996 Report a problem | ||
| 8/26/2019 | Pending sale | $135,000$89/sqft |
Source: REMAX/PREMIER REALTY #559996 Report a problem | ||
| 7/1/2019 | Listed for sale | $135,000+237.5%$89/sqft |
Source: RE/MAX PREMIER REALTY #G5017646 Report a problem | ||
| 2/23/2015 | Sold | $40,000+88.2%$26/sqft |
Source: Public Record Report a problem | ||
| 2/22/1999 | Sold | $21,250$14/sqft |
Source: Public Record Report a problem | ||
Public tax history
| Year | Property taxes | Tax assessment |
|---|---|---|
| 2025 | $611 +0.7% | $68,350 +2.9% |
| 2024 | $607 -30.8% | $66,430 -8.3% |
| 2023 | $877 0% | $72,410 |
| 2022 | $877 -2.9% | $72,410 +7.3% |
| 2021 | $903 -3.6% | $67,460 |
| 2020 | $937 | $67,460 |
| 2019 | $937 -0.9% | $67,460 +13.6% |
| 2018 | $946 +20.4% | $59,380 +6.2% |
| 2017 | $785 +2.2% | $55,910 +4.9% |
| 2016 | $768 +2.8% | $53,300 +1.3% |
| 2015 | $748 -0.4% | $52,620 +6.8% |
| 2014 | $751 +77.8% | $49,280 +1.5% |
| 2013 | $422 | $48,560 +1.7% |
| 2012 | -- | $47,750 +3% |
| 2011 | -- | $46,365 +1.5% |
| 2010 | -- | $45,680 +2.7% |
| 2009 | -- | $44,480 +0.1% |
| 2008 | -- | $44,436 +3% |
| 2007 | -- | $43,142 +2.5% |
| 2006 | -- | $42,090 +3% |
| 2005 | -- | $40,865 +3% |
| 2004 | -- | $39,675 -0.1% |
| 2003 | -- | $39,714 +4.4% |
| 2002 | -- | $38,023 +3.7% |
| 2001 | -- | $36,658 -0.1% |
| 2000 | -- | $36,685 +8.1% |
| 1999 | -- | $33,944 |
Find assessor info on the county website
Neighborhood: 32159
Nearby homes
- $197,5003 bd2 ba1.1k sqft13702 County Road 109h, Lady Lake, FL 32159Off Market
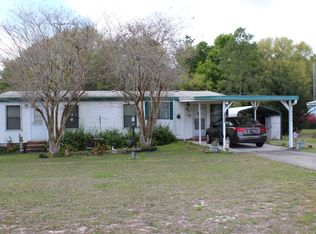
- $228,700-- bd-- ba1.4k sqft13668 County Road 109h, Lady Lake, FL 32159Off Market
- $128,500-- bd-- ba960 sqft13720 County Road 109h, Lady Lake, FL 32159Off Market
- $196,500-- bd-- ba1.7k sqft13650 County Road 109h, Lady Lake, FL 32159Off Market
- $222,100-- bd-- ba2.3k sqft7591 County Road 109g, Lady Lake, FL 32159Off Market
- $210,9004 bd2 ba1.7k sqft13738 County Road 109h, Lady Lake, FL 32159Off Market
- $162,600-- bd-- ba1.1k sqft13669 County Road 109h, Lady Lake, FL 32159Off Market
- $228,000-- bd-- ba2.2k sqft13721 County Road 109h, Lady Lake, FL 32159Off Market
Nearby schools
GreatSchools rating
- 8/10Wildwood Elementary SchoolGrades: PK-5Distance: 7.7 mi
- 3/10Wildwood Middle/ High SchoolGrades: 6-12Distance: 7.6 mi
Schools provided by the listing agent
- Elementary: Wildwood Elementary
- Middle: Wildwood Middle
- High: Wildwood High
Source: Stellar MLS. This data may not be complete. We recommend contacting the local school district to confirm school assignments for this home.
Get a cash offer in 3 minutes
Find out how much your home could sell for in as little as 3 minutes with a no-obligation cash offer.
Estimated market value
$225,800
Get a cash offer in 3 minutes
Find out how much your home could sell for in as little as 3 minutes with a no-obligation cash offer.
Estimated market value
$225,800
- Florida
- Sumter County
- The Villages
- 32159
- 13686 County Road 109h
Nearby cities
Nearby zip codes
Other The Villages Topics
