Imagine waking up on Old Mission Peninsula. Start your morning with coffee from Right Bower Kitchen & Coffee, spend the afternoon exploring award-winning wineries and tasting rooms, enjoy lunch overlooking the bay at Jolly Pumpkin, and finish the day with one of Northern Michigan’s unforgettable sunsets. This isn’t just a home, it’s a lifestyle. Welcome to 13686 Hedeen Drive, a beautifully maintained 4-bedroom, 2.5-bath home offering more than 2,700 finished square feet in one of Northern Michigan’s most desirable locations. Inside, you’ll find warm hardwood floors, granite countertops, updated bathrooms, spacious living areas, and a versatile finished lower level ideal for entertaining, guests, a home office, fitness space, or recreation. A custom-built children’s playhouse adds character, while the attached two-car garage and whole-home generator provide convenience and peace of mind year-round. Outside your door, you’ll enjoy easy access to the very best of Old Mission Peninsula, from wineries, farm markets, beaches, and scenic overlooks to local favorites like Right Bower Kitchen & Coffee, Jolly Pumpkin, and Devil’s Dive Vineyard. Yet at the end of the day, you’ll return home to the quiet comfort of an established neighborhood. Whether you’re looking for your forever home, a Northern Michigan retreat, or simply a place where every weekend feels like vacation, this home delivers the lifestyle many dream about. Now offered at $599,000. Come experience everything Old Mission Peninsula has to offer.
For sale
Price cut: $40K (7/17)
$599,000
13686 Hedeen Dr, Traverse City, MI 49686
4beds
2,704sqft
Single Family Residence
Built in 1989
0.83 Acres Lot
$579,900 Zestimate®
$222/sqft
$-- HOA
What's special
Spacious ranch-style homeMature treesBeautifully landscaped lotWarm hardwood floorsBack deckCovered front porchWalk-in closets
- 28 days |
- 1,562 |
- 44 |
Zillow last checked:
Listing updated:
Listed by:
Cynthia Wyatt 231-392-5231,
3DX Real Estate, LLC 888-304-1447
Source: NGLRMLS,MLS#: 1947061
Facts & features
Interior
Bedrooms & bathrooms
- Bedrooms: 4
- Bathrooms: 3
- Full bathrooms: 2
- 1/2 bathrooms: 1
- Main level bathrooms: 2
- Main level bedrooms: 3
Primary bedroom
- Level: Main
- Area: 156.25
- Dimensions: 12.5 x 12.5
Bedroom 2
- Level: Main
- Area: 99
- Dimensions: 9 x 11
Bedroom 3
- Level: Main
- Area: 99
- Dimensions: 9 x 11
Bedroom 4
- Level: Lower
- Area: 146.97
- Dimensions: 12.33 x 11.92
Primary bathroom
- Features: Private
Dining room
- Level: Main
- Length: 18
Family room
- Level: Lower
- Area: 304.71
- Dimensions: 25.75 x 11.83
Kitchen
- Level: Main
- Width: 12
Living room
- Level: Main
- Area: 186.56
- Dimensions: 11.25 x 16.58
Heating
- Forced Air, Natural Gas
Cooling
- Central Air
Appliances
- Included: Refrigerator, Oven/Range, Dishwasher, Microwave, Washer, Dryer, Exhaust Fan, Electric Water Heater
- Laundry: Main Level
Features
- Walk-In Closet(s), Granite Counters, Drywall, Ceiling Fan(s)
- Flooring: Carpet, Wood, Vinyl
- Basement: Full,Daylight,Egress Windows,Bath/Stubbed,Finished
- Has fireplace: Yes
- Fireplace features: Electric
Interior area
- Total structure area: 2,704
- Total interior livable area: 2,704 sqft
- Finished area above ground: 1,352
- Finished area below ground: 1,352
Property
Parking
- Total spaces: 2
- Parking features: Attached, Garage Door Opener, Paved, Heated Garage, Concrete Floors, Asphalt
- Attached garage spaces: 2
- Has uncovered spaces: Yes
Accessibility
- Accessibility features: Main Floor Access, Accessible Entrance, Accessible Approach with Ramp
Features
- Patio & porch: Covered
- Has view: Yes
- View description: Bay, Countryside View, Bay View
- Has water view: Yes
- Water view: Bay
Lot
- Size: 0.83 Acres
- Dimensions: 111 x 315 x 112 x 309
- Features: Other, Subdivided
Details
- Additional structures: None
- Parcel number: 1165100300
- Zoning description: Residential
Construction
Type & style
- Home type: SingleFamily
- Architectural style: Ranch
- Property subtype: Single Family Residence
Materials
- Frame, Vinyl Siding
- Roof: Asphalt
Condition
- New construction: No
- Year built: 1989
Utilities & green energy
- Sewer: Private Sewer
- Water: Private
Community & HOA
Community
- Features: None
- Security: Smoke Detector(s)
- Subdivision: Stickney Estates
HOA
- Services included: None
Location
- Region: Traverse City
Financial & listing details
- Price per square foot: $222/sqft
- Tax assessed value: $113,984
- Annual tax amount: $2,998
- Price range: $599K - $599K
- Date on market: 6/24/2026
- Cumulative days on market: 30 days
- Listing agreement: Exclusive Right Sell
- Listing terms: Conventional,Cash,FHA,VA Loan
- Ownership type: Private Owner
- Road surface type: Asphalt
Estimated market value
$579,900
$551,000 - $609,000
$4,341/mo
Price history
| Date | Event | Price |
|---|---|---|
| 7/17/2026 | Price change | $599,000-6.3%$222/sqft |
Source:  NGLRMLS #1947061 Report a problem NGLRMLS #1947061 Report a problem | ||
| 6/24/2026 | Listed for sale | $639,000-1.7%$236/sqft |
Source: NGLRMLS #1947061 Report a problem | ||
| 6/23/2026 | Listing removed | $650,000$240/sqft |
Source: NGLRMLS #1945999 Report a problem | ||
| 6/2/2026 | Listed for sale | $650,000+271.4%$240/sqft |
Source: NGLRMLS #1945999 Report a problem | ||
| 8/11/2000 | Sold | $175,000$65/sqft |
Source: Agent Provided Report a problem | ||
Public tax history
| Year | Property taxes | Tax assessment |
|---|---|---|
| 2025 | $2,998 +5.7% | $201,700 +4.6% |
| 2024 | $2,836 +5% | $192,800 +25% |
| 2023 | $2,701 +7.1% | $154,200 +5.3% |
| 2022 | $2,521 +1% | $146,400 +3.6% |
| 2021 | $2,495 -0.5% | $141,300 +20.5% |
| 2020 | $2,509 | $117,300 +1.6% |
| 2019 | $2,509 +1.9% | $115,400 +0.2% |
| 2018 | $2,461 | $115,200 +2% |
| 2017 | -- | $112,900 +8.5% |
| 2016 | -- | $104,100 +22.3% |
| 2014 | -- | $85,100 -7.2% |
| 2012 | -- | $91,700 +11.7% |
| 2011 | -- | $82,100 -9% |
| 2010 | -- | $90,200 -12.9% |
| 2009 | -- | $103,600 -13.4% |
| 2008 | -- | $119,600 +1.9% |
| 2007 | -- | $117,400 +15.7% |
| 2005 | -- | $101,500 +1.4% |
| 2004 | -- | $100,108 +4.3% |
| 2003 | -- | $96,018 +6.6% |
| 2002 | -- | $90,107 +2.7% |
| 2001 | -- | $87,770 +7.2% |
| 2000 | -- | $81,881 |
Find assessor info on the county website
Monthly payment
Est. payment
Payment breakdown
Explore the cost of this home by adjusting the details. Changes won't be saved.Climate risks
Neighborhood: 49686
Nearby schools
GreatSchools rating
- 7/10Eastern Elementary SchoolGrades: PK-5Distance: 8.6 mi
- 7/10Central High SchoolGrades: 8-12Distance: 8.8 mi
- 7/10East Middle SchoolGrades: 6-8Distance: 12.2 mi
Schools provided by the listing agent
- District: Traverse City Area Public Schools
Source: NGLRMLS. This data may not be complete. We recommend contacting the local school district to confirm school assignments for this home.
- $463,7003 bd2 ba1.4k sqft13664 Hedeen Dr, Traverse City, MI 49686Off Market
- $574,6004 bd2 ba1.9k sqft13708 Hedeen Dr, Traverse City, MI 49686Off Market
- $602,4003 bd2 ba1.4k sqft13642 Hedeen Dr, Traverse City, MI 49686Off Market
- $709,0004 bd3 ba2.3k sqft2400 Devils Dive Rd, Traverse City, MI 49686Off Market
- $567,6003 bd2 ba1.5k sqft13732 Hedeen Dr, Traverse City, MI 49686Off Market
- $531,2003 bd2 ba1.6k sqft13620 Hedeen Dr, Traverse City, MI 49686Off Market
- $19,600-- bd-- ba-- sqft2320 Devils Dive Rd, Traverse City, MI 49686Off Market
- $131,800-- bd-- ba-- sqft13609 Hedeen Dr, Traverse City, MI 49686Off Market
A local agent can set up tours, give advice and negotiate with sellers.
Similar homes
- $669,0002 bd2 ba1.8k sqft14416 Peninsula Dr, Traverse City, MI 49686For Sale
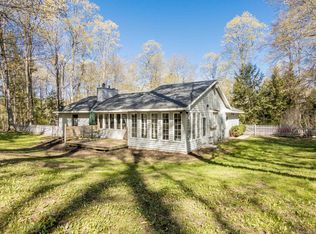 MLS ID #1945152, Jenifer Taylor. NGLRMLS
 - $699,9004 bd2 ba2.3k sqft10159 Council Oak Dr, Traverse City, MI 49686For Sale
 MLS ID #1946079, Erika Nita. NGLRMLS
 - $566,0004 bd3 ba2.7k sqft11332 Peninsula Dr, Traverse City, MI 49686For Sale
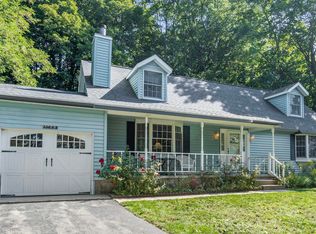 MLS ID #1944244, Shawn Schmidt. NGLRMLS
 - $550,0004 bd2 ba2.3k sqft901 Huron Hills Dr, Traverse City, MI 49686For Sale
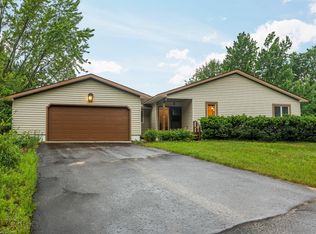 MLS ID #1947656, Jennifer Gaston. NGLRMLS
 - $560,0004 bd4 ba2.4k sqft3611 Oxford Dr, Traverse City, MI 49686For SaleMLS ID #1946625, Erica Mohr. NGLRMLS
- $649,0005 bd3 ba3.2k sqft3347 Village Circle Dr, Traverse City, MI 49686For SaleMLS ID #1946663, Ann Porter. NGLRMLS
- $670,0004 bd3 ba2.4k sqft7370 Maple Terrace Ave, Traverse City, MI 49686For SaleMLS ID #1947257, Matthew Dakoske. NGLRMLS
- $624,9004 bd3 ba3k sqft2424 Tyler Hills Dr, Traverse City, MI 49685For SaleMLS ID #1947440, Jeremy Fenske. NGLRMLS
- $649,0005 bd4 ba3.5k sqft3176 Winchester Dr, Traverse City, MI 49686For SaleMLS ID #1945149, Christina Ballard. NGLRMLS
- $599,9005 bd3 ba2.7k sqft1364 Saffron Cir, Traverse City, MI 49696For SaleMLS ID #1945668, Wendy Wise. NGLRMLS
- $649,9003 bd3 ba1.8k sqft4157 Stoneridge Dr, Traverse City, MI 49684For SaleMLS ID #1948248, Janel Brown. NGLRMLS
- $519,0003 bd3 ba1.6k sqft4473 Paper Birch Ln, Traverse City, MI 49686For SaleMLS ID #1944314, Steven Duperon. NGLRMLS
- $650,0004 bd2 ba2.2k sqft10520 S Dalzell Rd, Traverse City, MI 49684For SaleMLS ID #1943645, Pamela Mork. NGLRMLS
- $619,0004 bd4 ba2.6k sqft3865 Brayton Ln, Traverse City, MI 49685For SaleMLS ID #1946866, Blake Bernard. NGLRMLS
- $525,0004 bd2 ba2.4k sqft8491 Us Highway 31 N, Williamsburg, MI 49690For SaleMLS ID #1946540, Donald Fedrigon. NGLRMLS
- $615,0005 bd4 ba3.1k sqft3850 Burlington Dr, Williamsburg, MI 49690For SaleMLS ID #1943571, Kevin Perkins. NGLRMLS
- $455,0003 bd3 ba2.3k sqft4341 Maplewood Ln, Traverse City, MI 49686For Sale
 MLS ID #20261041971, Steve Koleno, Beycome Brokerage Realty LLC. Realcomp II
 - $499,0004 bd3 ba1.9k sqft4564 Harr Dr, Traverse City, MI 49685For SaleMLS ID #1947616, Ken Kleinrichert. NGLRMLS
- $597,5004 bd2 ba1.7k sqft8616 Cedar Run Rd, Traverse City, MI 49684For SaleMLS ID #1942014, Mark Hagan. NGLRMLS
- $695,0004 bd3 ba2k sqft10860 S West Bay Shore Dr, Traverse City, MI 49684For SaleMLS ID #1946778, Shelly Brunette. NGLRMLS
