Skip main navigation
Off market
  • $576,200

    13686 Krameria Way, Thornton, CO 80602

    3beds
    2baths
    2,074sqft
    SingleFamily
    Built in 2005
    8,276 Square Feet Lot
    $576,200 Zestimate®
    $278/sqft
    $2,816 Estimated rent

    Home value

    $576,200

    $547,000 - $605,000

    $2,816/mo

    Zestimate® history
    Loading
    Loading...

    Owner options

    List your home for rent

    $2,816/mo

    Rent Zestimate®

    Find your next renter with Zillow Rental Manager. Plus, with online applications, you can quickly screen prospective tenants – for free.

    Learn more

    $2,816/mo

    Rent Zestimate®

    Refinance and save

    $3,395/mo

    Est. payment

    Refinancing to a lower rate could help reduce your monthly payments and save thousands over the life of the loan.

    See today's rates

    $3,395/mo

    Est. payment

    Explore your selling options

    Work with a Zillow partner agent

    Leverage their expertise and Zillow's premium Showcase listings to get your home seen by more buyers.

    Get started

    List with your own agent

    Get your home in front of millions of buyers by listing it on Zillow.

    Learn how to do it

    Sell it yourself

    Take full control of how buyers see your home on Zillow by listing For Sale by Owner (FSBO).

    List your home

    What's special

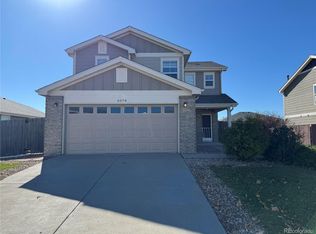
    Everything about this home says elegance. Right when you walk in you ll be amazed by the design and color scheme. You will fall in love with the highly appealing layout. The kitchen design features Birch cabinetry, hardwood floors, faux granite counter-tops, and newer black appliances. It has a breakfast nook, built-in phone desk, and tons of storage. The kitchen also overlooks the formal dining area and spacious living room. The living room features a built in entertainment center nook and beige carpeting. The home has a built in sound system that ties to the entertainment nook in the living room. The dials for sound are in all the bedrooms by the light switches. In addition, on the main level, you will have access to the dedicated laundry room, 1/2 bathroom, 2 car garage with extra storage space and fully fenced rear yard. Upstairs, there are 4 spacious bedrooms including a 5pc master suite. The master bedroom has a nice walk-in closet, slat blinds and ceiling fan. The italian tile, jetted garden tub and large walk-in shower makes the master bath feel like a spa retreat. There is an additional full bath on the upper level that also features italian tile and gorgeous brushed silver fixtures. The large rear yard is fully fenced, professionally landscaped, very private, and features a large patio for summer entertainment or just relaxing at the end of the day. Located just off 136th Avenue and Holly Street, you ll have convenient access to Denver, Broomfield, Boulder and DIA. The neighborhood features Hiking trails, jogging trails and many parks. It is right down the road from a new recreation center, tons of shopping and fine dining. Come and see how much home you can get for such a reasonable rate. Call and schedule your own private showing today! Pets - With Owner Approval Cooling Type - Central A/C Utilities included - None Laundry - Washer/Dryer Fireplace - No Parking - 2 Car Garage Basement - No School District - Adams 12 Five Star Do not wait. This property will move fast. Not exactly what you are looking for? Make sure and view our complete inventory of quality rentals at www.echo-summit.com !

    This property is off market, which means it's not currently listed for sale or rent on Zillow. This may be different from what's available on other websites or public sources.
    Facts & features

    Interior

    Bedrooms & bathrooms
    • Bedrooms: 3
    • Bathrooms: 2
    Heating
    • Forced air
    Cooling
    • Central
    Appliances
    • Included: Garbage disposal, Microwave, Range / Oven
    Features
    • Flooring: Tile, Carpet, Hardwood, Linoleum / Vinyl
    Interior area
    • Total interior livable area: 2,074 sqft

    Property

    Parking
    • Parking features: Garage - Attached
    Features
    • Exterior features: Other
    Lot
    • Size: 8,276 Square Feet
    Details
    • Parcel number: 0157120318003

    Construction

    Type & style
    • Home type: SingleFamily
    Materials
    • Frame
    • Roof: Composition
    Condition
    • Year built: 2005

    Community & HOA

    HOA
    • Has HOA: Yes
    • HOA fee: $32 monthly
    Location
    • Region: Thornton

    Financial & listing details

    • Price per square foot: $278/sqft
    • Tax assessed value: $529,000
    • Annual tax amount: $3,497

    Price history

    DateEventPrice
    5/6/2022Sold$620,000+76.6%$299/sqft
    Source: Public Record Report a problem
    1/20/2017Sold$351,000+31%$169/sqft
    Source: Public Record Report a problem
    11/4/2011Listing removed$1,695$1/sqft
    Source: RentalHunt.com #207951 Report a problem
    10/16/2011Listed for rent$1,695$1/sqft
    Source: Echo Summit Property Management Report a problem
    6/23/2010Listing removed$268,000$129/sqft
    Source: Peak Side Realty, LLC #842521 Report a problem
    4/26/2010Price change$268,000-2.5%$129/sqft
    Source: Peak Side Realty, LLC #842521 Report a problem
    1/23/2010Listed for sale$275,000+10%$133/sqft
    Source: Peak Side Realty, LLC #842521 Report a problem
    11/14/2006Sold$250,048$121/sqft
    Source: Public Record Report a problem

    Public tax history

    YearProperty taxesTax assessment
    2025$3,497 +0.5%$33,070 -16.4%
    2024$3,480 +30.2%$39,570
    2023$2,672 +3.8%$39,570 +45.3%
    2022$2,573 $27,240 -2.8%
    2021-- $28,020 +2.2%
    2020$2,471 $27,410 -0.2%
    2019$2,471 +15.9%$27,460 +16.8%
    2018$2,131 $23,510
    2017$2,131 $23,510 +22.1%
    2016-- $19,260
    2015$1,750 $19,260 +21.4%
    2014-- $15,860
    2013-- $15,860 -6.3%
    2012-- $16,930 +1.4%
    2011-- $16,690 -3.5%
    2010-- $17,300
    2009-- $17,300 -4.4%
    2008-- $18,090
    2007-- $18,090 +151.3%
    2006-- $7,200 +10.6%
    2005-- $6,510 +59.6%
    2004-- $4,080 +111.4%
    2003$263 +28770.3%$1,930 -31.3%
    2002$1 $2,810
    Find assessor info on the county website

    Neighborhood: Springvale

    Nearby schools

    GreatSchools rating
    Schools provided by the listing agent
    • Elementary: WEST RIDGE
    • Middle: PRAIRIE VIEW
    • High: PRAIRIE VIEW
    • District: ADAMS

    Source: The MLS. This data may not be complete. We recommend contacting the local school district to confirm school assignments for this home.

    Get a cash offer in 3 minutes
    Find out how much your home could sell for in as little as 3 minutes with a no-obligation cash offer.
    Estimated market value
    $576,200
    Get a cash offer in 3 minutes
    Find out how much your home could sell for in as little as 3 minutes with a no-obligation cash offer.
    Estimated market value
    $576,200