GREAT LOCATION for this LOVELY VILLA that sits BEHIND the T-BOXES ON THE 18TH HOLE. The moment you walk thru the door, you will appreciate the upgrades that set this home apart! Hi Efficiency windows thru-out. Floating vinyl tile flooring thru the majority of the home (tile in kitchen and baths). Updated kitchen with granite, stainless steel appliances, display cabinets, pull outs, and a large pass thru that offers gorgeous golf course views. Dining area has custom built-in seating with storage. An inside laundry room is always appreciated and adds storage, oversized closet in the entry offers great space for pantry, coats, and more. Large linen closet by guest bath, full wall closet in guest room, and an incredible closet with built-in organizer in the primary bedroom. Primary bath has updated walk-in shower with multiple grab bars. The Florida room is bright and sunny with panoramic views or privacy shades. ROOF 2016, LENNOX HVAC 2024, WATER SOFTENER, RO at kit sink, TERMITE BOND. FURNITURE IS NEGOTIABLE. The $278 monthly HOA covers all exterior lawn maintenance including shrubs, sprinklers, and yard water, trash pick up, PLUS all the amenities and activities SCP has to offer. Manned entry gate 24/7, heated pool and spa, pickleball, tennis, shuffleboard, corn hole, fitness center, water aerobics, yoga, exercise classes, billiards, game night, cards, crafts, bingo, bunco, pot luck dinners, dances, social and travel groups.
Sold for $255,000
$255,000
13686 SW 111TH AVENUE, DUNNELLON, FL 34432
2beds
1,424sqft
Villa
Built in 1997
6,534 Square Feet Lot
$248,500 Zestimate®
$179/sqft
$1,900 Estimated rent
Home value
$248,500
$221,000 - $278,000
$1,900/mo
Zestimate® history
Owner options
List your home for rent
$1,900/mo
Rent Zestimate®
Find your next renter with Zillow Rental Manager. Plus, with online applications, you can quickly screen prospective tenants – for free.
$1,900/mo
Rent Zestimate®
Refinance and save
$2,018/mo
Est. payment
Refinancing to a lower rate could help reduce your monthly payments and save thousands over the life of the loan.
$2,018/mo
Est. payment
Explore your selling options
Work with a Zillow partner agent
Leverage their expertise and Zillow's premium Showcase listings to get your home seen by more buyers.
Get startedList with your own agent
Get your home in front of millions of buyers by listing it on Zillow.
Learn how to do itSell it yourself
Take full control of how buyers see your home on Zillow by listing For Sale by Owner (FSBO).
List your homeWhat's special
Oversized closetPull outsDisplay cabinetsFloating vinyl tile flooringUpdated kitchenUpdated walk-in showerInside laundry room
Zillow last checked:
Listing updated:
Listed by:
Wendy Hopper 352-456-1005,
RE/MAX FOXFIRE - HWY200/103 S 352-479-0123
Bought with:
Wendy Hopper, 3426376
RE/MAX FOXFIRE - HWY200/103 S
Source: Stellar MLS,MLS#: OM696404 Originating MLS: Ocala - Marion
Originating MLS: Ocala - Marion
Facts & features
Interior
Bedrooms & bathrooms
- Bedrooms: 2
- Bathrooms: 2
- Full bathrooms: 2
Rooms
- Room types: Florida Room, Utility Room
Primary bedroom
- Features: Walk-In Closet(s)
- Level: First
- Area: 198.9 Square Feet
- Dimensions: 13x15.3
Bedroom 2
- Features: Built-in Closet
- Level: First
- Area: 132 Square Feet
- Dimensions: 11x12
Dining room
- Level: First
- Area: 101.97 Square Feet
- Dimensions: 9.9x10.3
Florida room
- Level: First
- Area: 134.75 Square Feet
- Dimensions: 7.7x17.5
Kitchen
- Level: First
- Area: 156 Square Feet
- Dimensions: 10.4x15
Living room
- Level: First
- Area: 244.8 Square Feet
- Dimensions: 15.3x16
Heating
- Electric, Heat Pump
Cooling
- Central Air
Appliances
- Included: Dishwasher, Dryer, Electric Water Heater, Exhaust Fan, Kitchen Reverse Osmosis System, Microwave, Range, Range Hood, Refrigerator, Washer, Water Softener
- Laundry: Electric Dryer Hookup, Inside, Laundry Room
Features
- Cathedral Ceiling(s), Ceiling Fan(s), Chair Rail, Crown Molding, Primary Bedroom Main Floor, Stone Counters, Thermostat, Walk-In Closet(s)
- Flooring: Luxury Vinyl, Tile
- Windows: Blinds, Double Pane Windows, ENERGY STAR Qualified Windows, Low Emissivity Windows, Shades, Window Treatments
- Has fireplace: No
Interior area
- Total structure area: 2,056
- Total interior livable area: 1,424 sqft
Property
Parking
- Total spaces: 2
- Parking features: Driveway, Garage Door Opener
- Attached garage spaces: 2
- Has uncovered spaces: Yes
- Details: Garage Dimensions: 21X21
Features
- Levels: One
- Stories: 1
- Patio & porch: Front Porch
- Exterior features: Awning(s), Irrigation System, Private Mailbox
- Has view: Yes
- View description: Golf Course
Lot
- Size: 6,534 Square Feet
- Dimensions: 60 x 109
- Features: On Golf Course
Details
- Parcel number: 4076119000
- Zoning: PUD
- Special conditions: None
Construction
Type & style
- Home type: SingleFamily
- Property subtype: Villa
Materials
- Brick, Vinyl Siding, Wood Frame
- Foundation: Slab
- Roof: Shingle
Condition
- New construction: No
- Year built: 1997
Details
- Builder model: CYPRESS VILLA
Utilities & green energy
- Sewer: Public Sewer
- Water: Public
- Utilities for property: Electricity Connected, Fire Hydrant, Sewer Connected, Sprinkler Well, Street Lights, Underground Utilities, Water Connected
Community & HOA
Community
- Features: Association Recreation - Owned, Buyer Approval Required, Clubhouse, Deed Restrictions, Fitness Center, Gated Community - Guard, Golf Carts OK, Golf, Pool, Tennis Court(s)
- Security: Gated Community, Smoke Detector(s)
- Pet fee: $0 monthly
- Senior community: Yes
- Subdivision: SPRUCE CREEK PRESERVE
HOA
- Has HOA: Yes
- Amenities included: Clubhouse, Fence Restrictions, Fitness Center, Gated, Optional Additional Fees, Pickleball Court(s), Pool, Recreation Facilities, Security, Shuffleboard Court, Spa/Hot Tub, Tennis Court(s)
- Services included: 24-Hour Guard, Common Area Taxes, Community Pool, Reserve Fund, Maintenance Grounds, Manager, Pool Maintenance, Private Road, Recreational Facilities, Security, Trash
- HOA fee: $278 monthly
- HOA name: MINDY JUILLERAT
- HOA phone: 352-861-0159
Location
- Region: Dunnellon
Financial & listing details
- Price per square foot: $179/sqft
- Tax assessed value: $192,989
- Annual tax amount: $1,362
- Date on market: 3/4/2025
- Cumulative days on market: 35 days
- Listing terms: Cash,Conventional,VA Loan
- Ownership: Fee Simple
- Total actual rent: 0
- Electric utility on property: Yes
- Road surface type: Paved
Price history
| Date | Event | Price |
|---|---|---|
| 6/18/2025 | Sold | $255,000-7.2%$179/sqft |
Source:  Stellar MLS #OM696404 Report a problem Stellar MLS #OM696404 Report a problem | ||
| 4/8/2025 | Pending sale | $274,900$193/sqft |
Source: Stellar MLS #OM696404 Report a problem | ||
| 4/4/2025 | Price change | $274,900-1.5%$193/sqft |
Source: Stellar MLS #OM696404 Report a problem | ||
| 3/4/2025 | Listed for sale | $279,000+123.2%$196/sqft |
Source: Stellar MLS #OM696404 Report a problem | ||
| 4/6/2015 | Sold | $125,000+30.2%$88/sqft |
Source: Public Record Report a problem | ||
| 1/12/2011 | Sold | $96,000+10.3%$67/sqft |
Source: Public Record Report a problem | ||
| 5/30/2000 | Sold | $87,000$61/sqft |
Source: Public Record Report a problem | ||
Public tax history
| Year | Property taxes | Tax assessment |
|---|---|---|
| 2025 | $1,602 +17.6% | $116,029 +2.9% |
| 2024 | $1,363 +3.1% | $112,759 +3% |
| 2023 | $1,322 -1.7% | $109,475 +3% |
| 2022 | $1,344 +0.7% | $106,286 +3% |
| 2021 | $1,335 +1.1% | $103,190 +1.4% |
| 2020 | $1,321 +2.8% | $101,765 +3% |
| 2019 | $1,285 | $98,838 +1.9% |
| 2018 | $1,285 +7.2% | $96,995 +2.1% |
| 2017 | $1,199 +48.6% | $95,000 +2.1% |
| 2016 | $807 | $93,046 +42.1% |
| 2015 | $807 +5% | $65,484 +0.8% |
| 2014 | $768 +1.5% | $64,964 +1.5% |
| 2013 | $756 +0.7% | $64,004 +1.7% |
| 2012 | $751 -51.4% | $62,934 -23.6% |
| 2011 | $1,546 -8.2% | $82,344 -9.4% |
| 2010 | $1,684 -5.7% | $90,891 -9.5% |
| 2009 | $1,786 -13.4% | $100,478 -16.9% |
| 2008 | $2,062 -10% | $120,954 -11.1% |
| 2007 | $2,289 +15.9% | $136,025 +31.1% |
| 2006 | $1,975 +13.8% | $103,765 +14.8% |
| 2005 | $1,735 | $90,418 +7.1% |
| 2004 | $1,735 +1.4% | $84,408 +4.9% |
| 2002 | $1,710 +3.7% | $80,488 +3.6% |
| 2001 | $1,649 | $77,684 |
| 2000 | $1,649 | $77,684 |
Find assessor info on the county website
Neighborhood: 34432
Nearby homes
- $210,5002 bd2 ba1.3k sqft13698 SW 111th Ave, Dunnellon, FL 34432Off Market
- $221,8002 bd2 ba1.5k sqft13674 SW 111th Ave, Dunnellon, FL 34432Off Market
- $219,6002 bd2 ba1.5k sqft13339 SW 111th Cir, Dunnellon, FL 34432Off Market
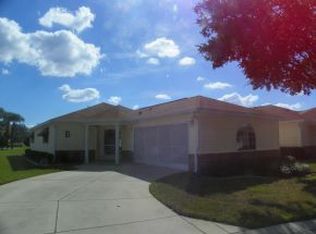
- $194,5002 bd2 ba1.3k sqft13675 SW 111th Ave, Dunnellon, FL 34432Sold
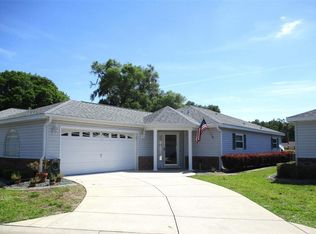
- $201,7002 bd2 ba1.3k sqft13687 SW 111th Ave, Dunnellon, FL 34432Off Market
- $200,5002 bd2 ba1.3k sqft13351 SW 111th Cir, Dunnellon, FL 34432Off Market
- $202,5002 bd2 ba1.3k sqft13663 SW 111th Ave, Dunnellon, FL 34432Off Market
- $235,0002 bd2 ba1.4k sqft13699 SW 111th Ave, Dunnellon, FL 34432Sold
Nearby schools
GreatSchools rating
- 4/10Marion Oaks Elementary SchoolGrades: PK-5Distance: 6.7 mi
- 3/10Horizon Academy At Marion OaksGrades: 6-8Distance: 7.1 mi
- 2/10Dunnellon High SchoolGrades: 9-12Distance: 7.6 mi
Get a cash offer in 3 minutes
Find out how much your home could sell for in as little as 3 minutes with a no-obligation cash offer.
Estimated market value
$248,500
Get a cash offer in 3 minutes
Find out how much your home could sell for in as little as 3 minutes with a no-obligation cash offer.
Estimated market value
$248,500
- Florida
- Marion County
- Dunnellon
- 34432
- 13686 SW 111TH AVENUE
Nearby cities
Nearby neighborhoods
Nearby zip codes
Other Dunnellon Topics
