Skip main navigation
Closed
  • $341,000

    13687 Carlton St, Burton, OH 44021

    3beds
    --sqft
    Single Family Residence
    Built in 1967
    0.35 Acres Lot
    $347,000 Zestimate®
    $--/sqft
    $1,970 Estimated rent

    Home value

    $347,000

    $330,000 - $364,000

    $1,970/mo

    Zestimate® history
    Loading
    Loading...

    Owner options

    List your home for rent

    $1,970/mo

    Rent Zestimate®

    Find your next renter with Zillow Rental Manager. Plus, with online applications, you can quickly screen prospective tenants – for free.

    Learn more

    $1,970/mo

    Rent Zestimate®

    Refinance and save

    $2,395/mo

    Est. payment

    Refinancing to a lower rate could help reduce your monthly payments and save thousands over the life of the loan.

    See today's rates

    $2,395/mo

    Est. payment

    Explore your selling options

    Work with a Zillow partner agent

    Leverage their expertise and Zillow's premium Showcase listings to get your home seen by more buyers.

    Get started

    List with your own agent

    Get your home in front of millions of buyers by listing it on Zillow.

    Learn how to do it

    Sell it yourself

    Take full control of how buyers see your home on Zillow by listing For Sale by Owner (FSBO).

    List your home

    What's special

    Exercise roomPicturesque bay windowQuartz countersCompletely repainted homeHandsome beamed ceilingsClassic painted brick fireplaceBuilt-in bookcases
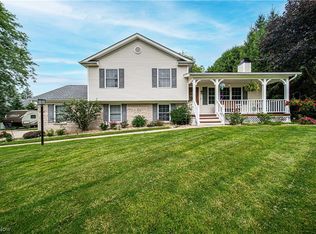
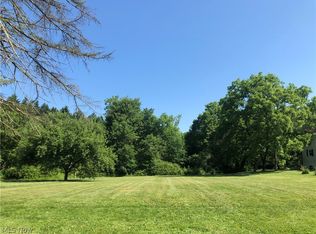
    Welcome to this totally updated 3-bedroom, 1.5-bath brick ranch, perfectly situated in desirable Burton Village within easy walking distance to the square, shops, and dining. Step inside and you will appreciate the completely repainted home and new luxury vinyl tile flooring throughout the main level. The inviting living room features a classic painted brick fireplace flanked by built-in bookcases and handsome beamed ceilings. The new kitchen features quartz counters and subway tile backsplash, new cabinets and pantry with soft close doors and all new appliances ready to prepare memorable meals. It flows seamlessly into a sunlit dining area with a picturesque bay window. The hallway leads to three generously sized bedrooms with ample closets and great natural light. The full bath features a double sink vanity and tiled tub/shower and ceramic floor. The main level is completed by the bright sun/four-season room and a half bath offering effortless access to the private patio and backyard. The finished basement has a carpeted family room, two additional bonus rooms used as additional bedrooms, an exercise room, fruit locker under the porch and the laundry room with wash basin and countertop for folding clothes or craft area and additional storage. The private back yard featuring a patio will be the scene of many relaxing evenings and family gatherings. A convenient shed provides storage for lawn equipment and toys. Schedule your showing today as you will not find a more move in ready, low maintenance home in the Village. An Americas Preferred Home Warranty is offered for buyers peace of mind. (Note: Firepit and screen gazebo do not convey.)

    Zillow last checked:

    Listing updated:

    Listed by:

    Lauren M Baker 440-487-6243 lauren@legacyshoresre.com,

    Keller Williams Living,

    Gregory G Shemitz 440-477-7824,

    Keller Williams Living

    Bought with:

    Jeffrey C Williams, 2003011178

    Century 21 Homestar

    Donna M Hamblen, 2003009364

    Century 21 Homestar

    Source: MLS Now,MLS#: 5238049MLS LogoOriginating MLS: Akron Cleveland Association of REALTORS

    Facts & features

    Interior

    Bedrooms & bathrooms
    • Bedrooms: 3
    • Bathrooms: 2
    • Full bathrooms: 1
    • 1/2 bathrooms: 1
    • Main level bathrooms: 2
    • Main level bedrooms: 3
    Primary bedroom
    • Description: Flooring: Luxury Vinyl Tile
    • Features: Window Treatments
    • Level: First
    • Dimensions: 12 x 10
    Bedroom
    • Description: Flooring: Luxury Vinyl Tile
    • Features: Window Treatments
    • Level: First
    • Dimensions: 12 x 10
    Bedroom
    • Description: Flooring: Luxury Vinyl Tile
    • Features: Window Treatments
    • Level: First
    • Dimensions: 9 x 8
    Bathroom
    • Description: Flooring: Ceramic Tile
    • Level: First
    • Dimensions: ND x ND
    Bonus room
    • Description: Flooring: Carpet
    • Level: Basement
    • Dimensions: ND x ND
    Bonus room
    • Description: Flooring: Luxury Vinyl Tile
    • Level: Basement
    • Dimensions: ND x ND
    Dining room
    • Description: Flooring: Luxury Vinyl Tile
    • Features: Beamed Ceilings, Window Treatments
    • Level: First
    • Dimensions: 12 x 8
    Entry foyer
    • Description: Flooring: Luxury Vinyl Tile
    • Features: Cathedral Ceiling(s)
    • Level: First
    • Dimensions: ND x ND
    Exercise room
    • Level: Basement
    • Dimensions: ND x ND
    Family room
    • Description: Flooring: Carpet
    • Level: Basement
    • Dimensions: ND x ND
    Kitchen
    • Description: Flooring: Luxury Vinyl Tile
    • Features: Beamed Ceilings, Granite Counters
    • Level: First
    • Dimensions: 14 x 7.5
    Laundry
    • Description: Flooring: Concrete
    • Features: Laminate Counters
    • Level: Basement
    • Dimensions: ND x ND
    Living room
    • Description: Flooring: Luxury Vinyl Tile
    • Features: Beamed Ceilings, Bookcases, Fireplace, Window Treatments
    • Level: First
    • Dimensions: 16 x 11
    Sunroom
    • Description: Flooring: Luxury Vinyl Tile
    • Level: First
    • Dimensions: 14 x 8.5
    Heating
    • Baseboard, Fireplace(s), Gas, Hot Water, Steam, Zoned
    Cooling
    • Ceiling Fan(s), Wall/Window Unit(s)
    Appliances
    • Laundry: Gas Dryer Hookup, In Basement, Laundry Room
    Features
    • Beamed Ceilings, Bookcases, Built-in Features, Ceiling Fan(s), Chandelier, Double Vanity, Entrance Foyer, Granite Counters, Pantry, Recessed Lighting
    • Windows: Blinds, Bay Window(s), Double Pane Windows
    • Basement: Full,Interior Entry,Concrete,Partially Finished,Storage Space,Walk-Up Access
    • Number of fireplaces: 1
    • Fireplace features: Living Room, Raised Hearth, Gas, Wood Burning

    Property

    Parking
    • Total spaces: 1
    • Parking features: Attached, Concrete, Drain, Electricity, Garage, Garage Door Opener, Heated Garage
    • Attached garage spaces: 1
    Accessibility
    • Accessibility features: None
    Features
    • Levels: One
    • Stories: 1
    • Patio & porch: Front Porch, Patio
    • Exterior features: Fire Pit, Private Yard
    • Fencing: Back Yard,Privacy,Vinyl
    • Has view: Yes
    • View description: Trees/Woods
    Lot
    • Size: 0.35 Acres
    • Dimensions: 127 x 122
    • Features: Back Yard, Landscaped, Private
    Details
    • Additional structures: Shed(s)
    • Parcel number: 05044700
    • Special conditions: Standard

    Construction

    Type & style
    • Home type: SingleFamily
    • Architectural style: Ranch
    • Property subtype: Single Family Residence
    Materials
    • Brick, Wood Siding
    • Foundation: Block
    • Roof: Asphalt,Fiberglass
    Condition
    • Updated/Remodeled
    • Year built: 1967
    Details
    • Warranty included: Yes

    Utilities & green energy

    • Sewer: Public Sewer
    • Water: Public

    Community & HOA

    Community
    • Features: Common Grounds/Area
    HOA
    • Has HOA: No
    Location
    • Region: Burton

    Financial & listing details

    • Tax assessed value: $174,300
    • Annual tax amount: $2,560
    • Date on market: 8/20/2026
    • Cumulative days on market: 15 days
    • Listing terms: Cash,Conventional,FHA,VA Loan

    Price history

    DateEventPrice
    9/30/2026Sold$341,000-2.5%
    Source: MLS Now #5238049 Report a problem
    9/4/2026Pending sale$349,900
    Source: MLS Now #5238049 Report a problem
    8/20/2026Listed for sale$349,900+99.9%
    Source: MLS Now #5238049 Report a problem
    3/2/2021Listing removed--
    Source: Owner Report a problem
    8/11/2020Sold$175,000+14.4%
    Source: Public Record Report a problem
    2/5/2018Sold$153,000+2%
    Source: Public Record Report a problem
    8/16/2016Sold$150,000-9.1%
    Source: Public Record Report a problem
    7/16/2016Pending sale$165,000
    Source: Owner Report a problem
    7/3/2016Listed for sale$165,000+25%
    Source: Owner Report a problem
    2/12/2014Sold$132,000-11.9%
    Source: MLS Now #3432793 Report a problem
    10/11/2013Price change$149,900-5.7%
    Source: Howard Hanna - Chagrin Falls #3432793 Report a problem
    8/7/2013Listed for sale$159,000+8.9%
    Source: Howard Hanna - Chagrin Falls #3432793 Report a problem
    8/27/2008Sold$146,000-5.7%
    Source: MLS Now #2458393 Report a problem
    6/11/2008Price change$154,900-3.1%
    Source: Real Living #2458393 Report a problem
    5/4/2008Listed for sale$159,900+35.5%
    Source: Real Living #2458393 Report a problem
    4/3/2003Sold$118,000
    Source: Public Record Report a problem
    10/29/2002Sold$118,000-11.9%
    Source: Public Record Report a problem
    8/20/1999Sold$134,000
    Source: Public Record Report a problem

    Public tax history

    YearProperty taxesTax assessment
    2025$2,560 -0.5%$61,010
    2024$2,572 -0.5%$61,010
    2023$2,584 +5.8%$61,010 +18.7%
    2022$2,443 -0.8%$51,380
    2021$2,463 -1.4%$51,380
    2020$2,497 +13.5%$51,380 +12.5%
    2019$2,200 -2%$45,680
    2018$2,245 +8%$45,680
    2017$2,078 -3.2%$45,680 -5.2%
    2016$2,145 +7.5%$48,200
    2015$1,995 +4.5%$48,200
    2014$1,910 +0.5%$48,200
    2013$1,901 -0.3%$48,200
    2012$1,907 +0.1%$48,200
    2011$1,905 +3.7%$48,200 +2.4%
    2010$1,837 +1%$47,050
    2009$1,818 +3.3%$47,050
    2008$1,760 +1%$47,050
    2007$1,743 0%$47,050
    2006$1,743 -2.6%$47,050
    2005$1,790 +2.5%$47,050 +7.2%
    2004$1,747 -0.4%$43,890
    2003$1,754 -51%$43,890
    2002$3,582 +17.4%$43,890 +10%
    2001$3,051 +34.6%$39,900
    2000$2,267 +66.2%$39,900
    1999$1,364 $39,900
    Find assessor info on the county website

    Neighborhood: 44021

    Nearby schools

    GreatSchools rating
    Schools provided by the listing agent
    • District: Berkshire LSD - 2801

    Source: MLS Now. This data may not be complete. We recommend contacting the local school district to confirm school assignments for this home.

    Get a cash offer in 3 minutes
    Find out how much your home could sell for in as little as 3 minutes with a no-obligation cash offer.
    Estimated market value
    $347,000
    Get a cash offer in 3 minutes
    Find out how much your home could sell for in as little as 3 minutes with a no-obligation cash offer.
    Estimated market value
    $347,000