Skip main navigation
Active
  • $625,000

    13687 Oak Ridge Rd, Carmel, IN 46032

    4beds
    2,708sqft
    : 
    $3,942/mo
    Get pre-qualified
    Residential, Single Family Residence
    Built in 1984
    0.4 Acres Lot
    $-- Zestimate®
    $231/sqft
    $27/mo HOA

    What's special

    Huge recreation room downstairsPrivate peaceful settingModern appliancesUpdated kitchenGreat backyardSpacious yardBright welcoming living spaces
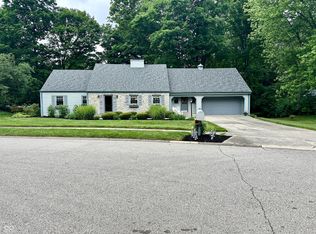
    Updated, spacious, and right in the heart of Carmel-this one checks all the boxes. This 4-bedroom, 2.5-bath tri-level has been beautifully refreshed throughout, with an updated kitchen, modern appliances, and bright, welcoming living spaces that feel both stylish and comfortable. With multiple levels to spread out, there's a space for everything-including a huge recreation room downstairs that's ready for movie nights, a playroom, home gym, game days, or all of the above. Out back, the spacious yard backs up to mature trees, giving you a private, peaceful setting that feels tucked away while still being close to everything. And the location? So good. You're just minutes from Clay Terrace, the Monon Trail, Downtown Carmel, and endless shopping, dining, parks, and local favorites. Plenty of space, thoughtful updates, a great backyard, and one of those Carmel locations that makes everyday life just a little easier.
    1 day
    |
    1,534
    |
    159
    |

    Zillow last checked:

    Listing updated:

    Listed by:

    Katie Hintz 317-625-1834,

    @properties,

    Kristen Cambridge

    Source: MIBOR as distributed by MLS GRID,MLS#: 22116998MLS Logo

      Facts & features

      Interior

      Bedrooms & bathrooms
      • Bedrooms: 4
      • Bathrooms: 3
      • Full bathrooms: 2
      • 1/2 bathrooms: 1
      • Main level bathrooms: 1
      • Main level bedrooms: 1
      Primary bedroom
      • Level: Upper
      • Area: 182 Square Feet
      • Dimensions: 14x13
      Bedroom 2
      • Level: Upper
      • Area: 150 Square Feet
      • Dimensions: 10x15
      Bedroom 3
      • Level: Upper
      • Area: 144 Square Feet
      • Dimensions: 12x12
      Bedroom 4
      • Level: Main
      • Area: 144 Square Feet
      • Dimensions: 12x12
      Dining room
      • Level: Main
      • Area: 165 Square Feet
      • Dimensions: 11x15
      Family room
      • Level: Main
      • Area: 330 Square Feet
      • Dimensions: 22x15
      Great room
      • Level: Main
      • Area: 315 Square Feet
      • Dimensions: 21x15
      Kitchen
      • Level: Main
      • Area: 216 Square Feet
      • Dimensions: 27x8
      Laundry
      • Level: Main
      • Area: 35 Square Feet
      • Dimensions: 7x5
      Play room
      • Level: Basement
      • Area: 736 Square Feet
      • Dimensions: 32x23
      Heating
      • Heat Pump
      Cooling
      • Central Air
      Appliances
      • Included: Dishwasher, Disposal, Exhaust Fan, Microwave, Electric Oven, Range Hood, Refrigerator
      • Laundry: Main Level
      Features
      • Built-in Features, Cathedral Ceiling(s), Kitchen Island, Eat-in Kitchen
      • Basement: Daylight,Finished
      • Number of fireplaces: 1
      • Fireplace features: Masonry, Wood Burning
      Interior area
      • Total structure area: 2,708
      • Total interior livable area: 2,708 sqft
      • Finished area below ground: 672

      Property

      Parking
      • Total spaces: 2
      • Parking features: Attached
      • Attached garage spaces: 2
      Features
      • Levels: Tri-Level
      • Patio & porch: Covered, Patio, Screened
      Lot
      • Size: 0.4 Acres
      Details
      • Parcel number: 290924301088000018
      • Horse amenities: None

      Construction

      Type & style
      • Home type: SingleFamily
      • Architectural style: Traditional
      • Property subtype: Residential, Single Family Residence
      Materials
      • Cement Siding, Stone, Wood Siding
      • Foundation: Concrete Perimeter
      Condition
      • New construction: No
      • Year built: 1984

      Utilities & green energy

      • Water: Public

      Community & HOA

      Community
      • Subdivision: Village Of Mt Carmel
      HOA
      • Has HOA: Yes
      • Amenities included: Pool
      • Services included: Clubhouse, ParkPlayground, Tennis Court(s)
      • HOA fee: $325 annually
      • HOA phone: 317-432-1886
      Location
      • Region: Carmel

      Financial & listing details

      • Price per square foot: $231/sqft
      • Tax assessed value: $478,000
      • Annual tax amount: $9,062
      • Date on market: 8/10/2026
      • Cumulative days on market: 2 days

        Estimated market value

        Not available

        Estimated sales range

        Not available

        Not available

        Price history

        DateEventPrice
        8/10/2026Listed for sale$625,000+9.6%$231/sqft
        Source: MIBOR as distributed by MLS GRID #22116998 Report a problem
        1/19/2024Sold$570,000-5%$210/sqft
        Source: MIBOR as distributed by MLS GRID #21950274 Report a problem
        1/6/2024Pending sale$599,900$222/sqft
        Source: MIBOR as distributed by MLS GRID #21950274 Report a problem
        11/10/2023Listed for sale$599,900+110.5%$222/sqft
        Source: MIBOR as distributed by MLS GRID #21950274 Report a problem
        8/4/2023Sold$285,000$105/sqft
        Source: MIBOR as distributed by MLS GRID #21933481 Report a problem
        7/21/2023Pending sale$285,000$105/sqft
        Source: MIBOR as distributed by MLS GRID #21933481 Report a problem

        Public tax history

        YearProperty taxesTax assessment
        2025$4,601 +20.1%$478,000 +14.8%
        2024$3,830 +9.2%$416,500 +14.2%
        2023$3,506 +19.1%$364,600 +17.8%
        2022$2,945 +13.6%$309,400 +17.4%
        2021$2,592 -3.6%$263,600 +11%
        2020$2,689 +30.7%$237,400 -3.6%
        2019$2,057 +1.6%$246,300 +22.8%
        2018$2,024 +117.6%$200,500 +1%
        2017$930 -46.1%$198,500 +4.9%
        2016$1,725 +11.3%$189,300 +10.4%
        2014$1,550 +4.4%$171,500 +4.9%
        2013$1,484 -2.3%$163,500 -1%
        2012$1,520 +5.8%$165,100 -0.5%
        2011$1,437 -4.4%$166,000
        2010$1,503 -16.6%$166,000 -23%
        2009$1,801 -7.6%$215,500
        2007$1,948 -15.6%$215,500
        2006$2,309 $215,500 +22%
        2005-- $176,600 +67.6%
        2002$1,667 -0.8%$105,400 +200%
        2001$1,681 $35,130
        Find assessor info on the county website

        Monthly payment

        Est. payment

        Payment breakdown

        Explore the cost of this home by adjusting the details. Changes won't be saved.
        All calculations are estimates and provided by Zillow, Inc. for informational purposes only. Actual amounts may vary.
        HOA fees may include property taxes on listings classified as Co-Ops. Contact the listing agent and/or owner for fee details.
        See how much you could borrow to make a competitive offer.

        Climate risks

        Neighborhood: 46032

        Getting around

        33 / 100
        Car-Dependent
        57 / 100
        Bikeable

        Nearby schools

        GreatSchools rating
        Schools provided by the listing agent
        • Elementary: Carmel Elementary School
        • Middle: Carmel Middle School
        • High: Carmel High School

        Source: MIBOR as distributed by MLS GRID. This data may not be complete. We recommend contacting the local school district to confirm school assignments for this home.

        A local agent can set up tours, give advice and negotiate with sellers.

        Browse local experts

        Similar homes