Skip main navigation
Off market
  • $597,200

    13687 Redwood Way NW, Williston, ND 58801

    4beds
    2,907sqft
    SingleFamily
    Built in 2014
    1 Acres Lot
    $597,200 Zestimate®
    $205/sqft
    $3,781 Estimated rent

    Home value

    $597,200

    $567,000 - $627,000

    $3,781/mo

    Zestimate® history
    Loading
    Loading...

    Owner options

    List your home for rent

    $3,781/mo

    Rent Zestimate®

    Find your next renter with Zillow Rental Manager. Plus, with online applications, you can quickly screen prospective tenants – for free.

    Learn more

    $3,781/mo

    Rent Zestimate®

    Refinance and save

    $2,886/mo

    Est. payment

    Refinancing to a lower rate could help reduce your monthly payments and save thousands over the life of the loan.

    See today's rates

    $2,886/mo

    Est. payment

    Explore your selling options

    Work with a Zillow partner agent

    Leverage their expertise and Zillow's premium Showcase listings to get your home seen by more buyers.

    Get started

    List with your own agent

    Get your home in front of millions of buyers by listing it on Zillow.

    Learn how to do it

    Sell it yourself

    Take full control of how buyers see your home on Zillow by listing For Sale by Owner (FSBO).

    List your home

    What's special

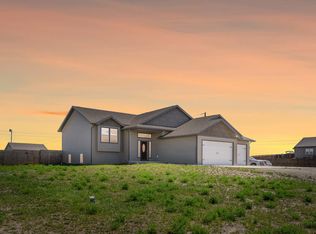
    Immaculate, beautiful, and spacious are a few words to describe this home. Located on an acre of land and a short drive from town is this gorgeous 2-story that features an open floor plan, 4 bedrooms, 4 bathrooms, 3-stall garage, and much, much more! The front entry showcases the open staircase to the upper level and the main floor living area. Gather your friends and family around the table in the formal dining area just steps away from the kitchen. Create delicious meals in the kitchen that offers ample counter-space with beautifully tiled backsplash, a peninsula with rooms for stools, and the pantry providing additional storage. You'll find large sliding glass doors in the eat-in kitchen area that allow natural light to flow through while giving easy access to the oversized deck that is perfect for entertaining or relaxing at the end of the day. If the weather prevents you from spending time on the deck, spend it inside in the spacious living room where you can watch tv or curl up with a good book. A half bath is adjacent to the living area. The lower level welcomes you to an oversized family room area with an egress window and built-in cabinets giving additional storage space for video games or movies. A bedroom, full bathroom, and additional storage are located down the hall. As you follow the stairs to the second floor you're greeted with a sitting area that could be made into an office or a quiet spot to relax before retiring before bed. Continue down the hallway and you'll discover two additional bedrooms, a full bathroom, and the master bedroom. The master en-suite has cathedral ceilings, a walk-in closet, and a spacious master bathroom with double sinks.   Completing this home is a 3-stall garage that offers room to work or storage. Additional parking for recreational toys or vehicles is located off the concrete driveway. The yard is fully landscaped with a sprinkler system.

    This property is off market, which means it's not currently listed for sale or rent on Zillow. This may be different from what's available on other websites or public sources.
    Facts & features

    Interior

    Bedrooms & bathrooms
    • Bedrooms: 4
    • Bathrooms: 4
    • Full bathrooms: 3
    • 1/2 bathrooms: 1
    Heating
    • Forced air, Electric
    Cooling
    • Central
    Appliances
    • Included: Dishwasher, Microwave, Range / Oven, Refrigerator
    Features
    • Ceiling Fan(s), Garage Door Opener(s), Window Coverings, Pantry, Sump Pump
    • Flooring: Other, Carpet
    Interior area
    • Total interior livable area: 2,907 sqft

    Property

    Parking
    • Total spaces: 3
    Lot
    • Size: 1 Acres
    Details
    • Parcel number: 46155014504140
    • Zoning: R-1

    Construction

    Type & style
    • Home type: SingleFamily
    Materials
    • Roof: Asphalt
    Condition
    • Year built: 2014

    Utilities & green energy

    • Sewer: Septic

    Community & HOA

    HOA
    • Has HOA: Yes
    • HOA fee: $8 monthly
    Location
    • Region: Williston

    Financial & listing details

    • Price per square foot: $205/sqft
    • Tax assessed value: $515,720
    • Annual tax amount: $3,153

    Price history

    DateEventPrice
    5/31/2022Sold--
    Source: Great North MLS #4000833 Report a problem
    4/21/2022Pending sale$495,000$170/sqft
    Source: Great North MLS #4000833 Report a problem
    4/9/2022Listed for sale$495,000-0.4%$170/sqft
    Source: Great North MLS #4000833 Report a problem
    12/9/2021Listing removed--
    Source: Williston ND MLS Report a problem
    6/10/2021Listed for sale$497,000$171/sqft
    Source: Williston ND MLS #21-688 Report a problem
    4/16/2017Sold--
    Source: Agent Provided Report a problem
    12/16/2016Sold--
    Source: Great North MLS #1160024 Report a problem

    Public tax history

    YearProperty taxesTax assessment
    2024$3,153 -4.6%$257,860 +6%
    2023$3,304 +5.3%$243,345 +5.8%
    2022$3,137 +5.2%$230,070 +4.2%
    2021$2,982 +12.8%$220,785 -2.7%
    2020$2,644 -6.1%$226,850 +3%
    2019$2,815 +30.2%$220,250 +3.2%
    2017$2,163 +2.4%$213,400 -0.6%
    2016$2,113 $214,750
    Find assessor info on the county website

    Neighborhood: 58801

    Nearby schools

    GreatSchools rating
    Get pre-qualified for a loan
    At Zillow Home Loans, we can pre-qualify you in as little as 5 minutes with no impact to your credit score.

    An equal housing lender. NMLS #10287.