Skip main navigation
Sold for $2,500,000
  • $2,500,000

    13687 Sky Blue Ln, Manitowish Waters, WI 54545

    4beds
    8,747sqft
    Single Family Residence
    Built in ----
    2.13 Acres Lot
    $4,662,000 Zestimate®
    $286/sqft
    $6,548 Estimated rent

    Home value

    $4,662,000

    $3.92M - $5.64M

    $6,548/mo

    Zestimate® history
    Loading
    Loading...

    Owner options

    List your home for rent

    $6,548/mo

    Rent Zestimate®

    Find your next renter with Zillow Rental Manager. Plus, with online applications, you can quickly screen prospective tenants – for free.

    Learn more

    $6,548/mo

    Rent Zestimate®

    Refinance and save

    $12,236/mo

    Est. payment

    Refinancing to a lower rate could help reduce your monthly payments and save thousands over the life of the loan.

    See today's rates

    $12,236/mo

    Est. payment

    Explore your selling options

    Work with a Zillow partner agent

    Leverage their expertise and Zillow's premium Showcase listings to get your home seen by more buyers.

    Get started

    List with your own agent

    Get your home in front of millions of buyers by listing it on Zillow.

    Learn how to do it

    Sell it yourself

    Take full control of how buyers see your home on Zillow by listing For Sale by Owner (FSBO).

    List your home

    What's special

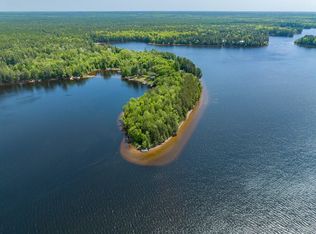
    One of a kind property on the Manitowish Waters 10 Lake Chain! Property encompasses 2.13 acres and 665+/- feet of south facing gorgeous sand frontage on Rest Lake! 8,000+/- square foot home includes a 2,880 square foot indoor pool with hot tub, full bath and shower room! Main home has been extensively remodeled: Great room w/gorgeous wet bar & huge stone fireplace, formal lakeside dining room, new kitchen with center island and all high-end appliances, family room w/wood burning FP, brand new owners suite w/full bath & soaking tub plus walk in closet, 2 powder rooms, walk in pantry w/beverage cooler & ice machine & laundry. Upper level has 3 bedrooms all with new private baths, LL has rec room w/pool table included & 2 large utility rooms. 2 car detached garage! Great location right on the paved bike trail and minutes from downtown Manitowish Waters! Rental Income Opportunity Property is zoned Recreational!

    Zillow last checked:

    Listing updated:

    Listed by:

    LINDA LONG TEAM 715-543-2544,

    REDMAN REALTY GROUP, LLC

    Bought with:

    TIM RILEY, 86260 - 94

    SHOREWEST - MANITOWISH WATERS

    Source: GNMLS,MLS#: 206719MLS Logo

    Facts & features

    Interior

    Bedrooms & bathrooms
    • Bedrooms: 4
    • Bathrooms: 7
    • Full bathrooms: 5
    • 1/2 bathrooms: 2
    Primary bedroom
    • Level: First
    • Dimensions: 16x21
    Primary bathroom
    • Level: First
    Bathroom
    • Level: First
    Bathroom
    • Level: First
    Bathroom
    • Level: Second
    Bathroom
    • Level: First
    Bathroom
    • Level: Second
    Dining room
    • Level: First
    • Dimensions: 14x24
    Entry foyer
    • Level: First
    • Dimensions: 23x33
    Great room
    • Level: First
    • Dimensions: 19x29
    Kitchen
    • Level: First
    • Dimensions: 17x23
    Laundry
    • Level: First
    • Dimensions: 6x9
    Mud room
    • Level: First
    • Dimensions: 7x9
    Other
    • Level: First
    • Dimensions: 34x56
    Recreation
    • Level: First
    • Dimensions: 18x29
    Heating
    • Forced Air, Natural Gas, Zoned
    Cooling
    • Central Air
    Appliances
    • Included: Dryer, Dishwasher, Exhaust Fan, Electric Water Heater, Freezer, Disposal, Gas Oven, Gas Range, Microwave, Refrigerator, Water Softener, Washer
    • Laundry: Main Level
    Features
    • Wet Bar, Ceiling Fan(s), Cathedral Ceiling(s), High Ceilings, Hot Tub/Spa, Bath in Primary Bedroom, Main Level Primary, Pantry, Skylights, Vaulted Ceiling(s), Walk-In Closet(s)
    • Flooring: Carpet, Ceramic Tile, Wood
    • Windows: Skylight(s)
    • Basement: Crawl Space,Interior Entry,Partial,Partially Finished,Sump Pump
    • Number of fireplaces: 2
    • Fireplace features: Multiple, Stone, Wood Burning
    Interior area
    • Total structure area: 8,747
    • Total interior livable area: 8,747 sqft
    • Finished area above ground: 8,180
    • Finished area below ground: 567

    Property

    Parking
    • Total spaces: 2
    • Parking features: Garage, Two Car Garage, Driveway
    • Garage spaces: 2
    • Has uncovered spaces: Yes
    Features
    • Levels: One and One Half
    • Stories: 1.5
    • Patio & porch: Deck, Open, Patio
    • Exterior features: Dock, Landscaping, Pool, Patio, Paved Driveway
    • Has private pool: Yes
    • Pool features: Indoor, In Ground
    • Has spa: Yes
    • Spa features: Hot Tub
    • Has view: Yes
    • View description: Water
    • Has water view: Yes
    • Water view: Water
    • Waterfront features: Shoreline - Sand, Lake Front
    • Body of water: REST
    • Frontage type: Lakefront
    • Frontage length: 665,665
    Lot
    • Size: 2.13 Acres
    • Features: Cul-De-Sac, Dead End, Lake Front, Private, Secluded, Sloped, Views, Wooded
    Details
    • Parcel number: 169632
    • Zoning description: Recreational

    Construction

    Type & style
    • Home type: SingleFamily
    • Architectural style: One and One Half Story
    • Property subtype: Single Family Residence
    Materials
    • Cedar, Frame, Stone
    • Foundation: Block, Poured
    • Roof: Composition,Shingle

    Utilities & green energy

    • Electric: Circuit Breakers
    • Sewer: County Septic Maintenance Program - Yes, Conventional Sewer
    • Water: Drilled Well

    Community & HOA

    Community
    • Features: Shopping, Trails/Paths
    Location
    • Region: Manitowish Waters

    Financial & listing details

    • Price per square foot: $286/sqft
    • Tax assessed value: $1,484,500
    • Annual tax amount: $13,792
    • Date on market: 5/10/2024
    • Ownership: Trust
    • Road surface type: Unimproved

    Price history

    DateEventPrice
    6/12/2024Sold$2,500,000-3.7%$286/sqft
    Source: GNMLS #206719 Report a problem
    5/27/2024Pending sale$2,597,000$297/sqft
    Source: GNMLS #206719 Report a problem
    5/10/2024Listed for sale$2,597,000-2.4%$297/sqft
    Source: GNMLS #206719 Report a problem
    12/1/2023Listing removed--
    Source: GNMLS #203019 Report a problem
    11/7/2023Listed for sale$2,660,000-9.8%$304/sqft
    Source: GNMLS #203019 Report a problem
    7/28/2023Listing removed--
    Source: GNMLS #200624 Report a problem
    3/5/2023Price change$2,950,000-48.2%$337/sqft
    Source: GNMLS #200624 Report a problem
    12/14/2022Listed for sale$5,700,000+285.1%$652/sqft
    Source: GNMLS #200003 Report a problem
    11/22/2017Sold$1,480,000+45.1%$169/sqft
    Source: Public Record Report a problem
    12/27/2012Sold$1,020,000$117/sqft
    Source: Agent Provided Report a problem

    Public tax history

    YearProperty taxesTax assessment
    2024$13,415 -2.7%$1,484,500 -15.6%
    2023$13,791 -4%$1,758,500
    2022$14,362 +7.6%$1,758,500
    2021$13,351 -2.7%$1,758,500
    2020$13,715 +8.4%$1,758,500
    2019$12,657 +1.4%$1,758,500
    2018$12,479 +154.5%$1,758,500 +146.1%
    2017$4,904 -1.3%$714,500
    2016$4,969 -4.7%$714,500
    2015$5,215 +5.6%$714,500
    2014$4,938 +15.7%$714,500 +12.1%
    2013$4,268 $637,500
    Find assessor info on the county website

    Neighborhood: 54545

    Nearby schools

    GreatSchools rating
    Schools provided by the listing agent
    • Elementary: VI North Lakeland
    • Middle: VI North Lakeland
    • High: ON Lakeland Union

    Source: GNMLS. This data may not be complete. We recommend contacting the local school district to confirm school assignments for this home.