Skip main navigation
Sold
  • Price Unknown

    13688 Alvin Sibley Rd, Walker, LA 70785

    3beds
    1,955sqft
    Single Family Residence
    Built in 2024
    0.48 Acres Lot
    $361,800 Zestimate®
    $--/sqft
    $2,248 Estimated rent

    Home value

    $361,800

    $326,000 - $405,000

    $2,248/mo

    Zestimate® history
    Loading
    Loading...

    Owner options

    List your home for rent

    $2,248/mo

    Rent Zestimate®

    Find your next renter with Zillow Rental Manager. Plus, with online applications, you can quickly screen prospective tenants – for free.

    Learn more

    $2,248/mo

    Rent Zestimate®

    Refinance and save

    Refinancing to a lower rate could help reduce your monthly payments and save thousands over the life of the loan.

    See today's rates

    Explore your selling options

    Work with a Zillow partner agent

    Leverage their expertise and Zillow's premium Showcase listings to get your home seen by more buyers.

    Get started

    List with your own agent

    Get your home in front of millions of buyers by listing it on Zillow.

    Learn how to do it

    Sell it yourself

    Take full control of how buyers see your home on Zillow by listing For Sale by Owner (FSBO).

    List your home

    What's special

    Open floor planGenerous half-acre lotHuge walk-in pantryCustom cabinetryWhite upper cabinetsExtra-large three-car garageScreened-in back porch
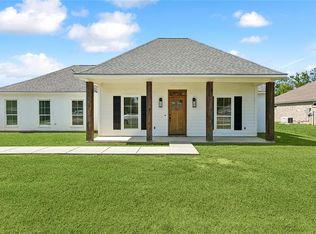
    This custom-built home by Jarreau Builders, completed just two years ago, offers 1,955 square feet of thoughtfully designed living space with an inviting front porch that welcomes you inside. The open floor plan features three spacious bedrooms and two full bathrooms, creating a seamless flow ideal for both everyday living and entertaining. The kitchen is a true standout with custom cabinetry, featuring natural wood lower cabinets paired beautifully with white upper cabinets, a huge walk-in pantry, and natural wood crown moulding that adds warmth and character throughout the home. There is no carpet, providing a clean, modern feel and easy maintenance. Situated on a generous half-acre lot, the property also includes an extra-large three-car garage, a screened-in back porch perfect for enjoying the outdoors, and a whole-house generator that offers comfort and peace of mind year-round.

    Zillow last checked:

    Listing updated:

    Listed by:

    Ashley Greer,

    CHT Group Real Estate, LLC

    Bought with:

    Sara Allen, 0995702189

    Danny Allen & Associates, LLC

    Source: ROAM MLS,MLS#: 2026000377MLS Logo

    Facts & features

    Interior

    Bedrooms & bathrooms
    • Bedrooms: 3
    • Bathrooms: 2
    • Full bathrooms: 2
    Primary bedroom
    • Level: First
    • Area: 210 Square Feet
    • Dimensions: 14x15
    Bedroom
    • Level: First
    • Area: 121 Square Feet
    • Dimensions: 11x11
    Bedroom
    • Level: First
    • Area: 139.15 Square Feet
    • Dimensions: 12.1x11.5
    Dining room
    • Level: First
    • Area: 168 Square Feet
    • Dimensions: 14x12
    Kitchen
    • Level: First
    • Area: 238 Square Feet
    • Dimensions: 17x14
    Living room
    • Level: First
    • Dimensions: 17xx16
    Porch
    • Level: First
    • Area: 170 Square Feet
    • Dimensions: 17x10
    Heating
    • Central, Natural Gas
    Cooling
    • Central Air, Ceiling Fan(s)
    Appliances
    • Included: Disposal, Dishwasher, Gas Cooktop, Range Hood, Range, Gas Stove Connection
    • Laundry: Electric Dryer Hookup, Washer Hookup, Inside
    Features
    • Double Vanity, Kitchen Island, Pantry, Walk-In Closet(s), High Ceilings, Separate Shower, Crown Molding, Water Closet, En Suite
    • Flooring: Ceramic Tile, Laminate
    Interior area
    • Total structure area: 4,349
    • Total interior livable area: 1,955 sqft

    Property

    Parking
    • Total spaces: 3
    • Parking features: Attached Garage, Garage Door Opener
    • Has garage: Yes
    Features
    • Levels: One
    • Stories: 1
    • Exterior features: Lighting
    • Fencing: Full
    Lot
    • Size: 0.48 Acres
    • Dimensions: 112.5 x 191.85 x 106.19 x 191.81
    • Features: Level
    Details
    • Parcel number: 0268599B
    • Zoning: Res Single Family Zone
    • Other equipment: Generator

    Construction

    Type & style
    • Home type: SingleFamily
    • Architectural style: Traditional
    • Property subtype: Single Family Residence
    Materials
    • Brick, Frame, Fiber Cement
    • Foundation: Slab
    • Roof: Shingle
    Condition
    • Year built: 2024
    Details
    • Builder name: Jarreau Builders, LLC

    Utilities & green energy

    • Sewer: Mechanical Sewer
    • Water: Public

    Community & HOA

    Community
    • Security: Smoke Detector(s)
    HOA
    • Has HOA: No
    Location
    • Region: Walker

    Financial & listing details

    • Tax assessed value: $223,920
    • Annual tax amount: $1,593
    • Date on market: 1/7/2026
    • Listing terms: Cash,Conventional,FHA,USDA Loan,VA Loan

    Price history

    DateEventPrice
    4/2/2026Sold--
    Source: ROAM MLS #2026000377 Report a problem
    3/8/2026Pending sale$371,000$190/sqft
    Source: ROAM MLS #2026000377 Report a problem
    1/7/2026Listed for sale$371,000$190/sqft
    Source: ROAM MLS #2026000377 Report a problem

    Public tax history

    YearProperty taxesTax assessment
    2025$1,593 +1.3%$22,392
    2024$1,572 +838.4%$22,392 +1499.4%
    2023$167 -0.7%$1,400
    2022$169 +13.8%$1,400
    2021$148 $1,400
    Find assessor info on the county website

    Neighborhood: 70785

    Nearby schools

    GreatSchools rating
    Get a cash offer in 3 minutes
    Find out how much your home could sell for in as little as 3 minutes with a no-obligation cash offer.
    Estimated market value

    $361,800

    Get a cash offer in 3 minutes
    Find out how much your home could sell for in as little as 3 minutes with a no-obligation cash offer.
    Estimated market value

    $361,800