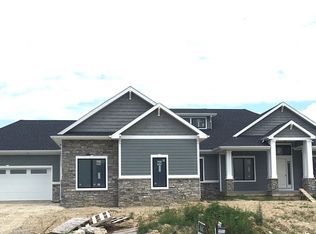
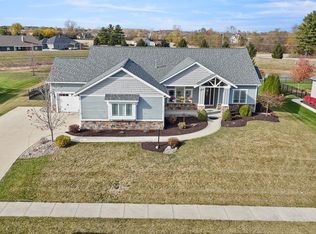
Contingency Is First Right- Available for showings. This home in Grey Oaks truly has it all! You won't want to miss this CUSTOM BUILT, 4 bedroom RANCH home on a full, finished basement with 4 CAR GARAGE in SACS. The stamped concrete sidewalk and stone front porch set the tone for the high-end finishes throughout. Wainscoting, coffered/tray ceilings, stunning stonework, built-ins, window seats, granite, and plantation shutters make this home one-of-a kind. The primary bedroom suite is a retreat all on it's own with access to the beautiful finished porch which was recently renovated to finished space in 2021. The primary bath has gorgeous tilework, a stand-alone tub, and walk-in shower. The additional bedrooms on the main floor have accent walls and share a jack-n-jill bath. The lower level is an entertainers dream complete with the 4th bedroom, full bath, custom bar, theatre room, family room, workout room, and so much more. There is a second staircase from the basement to the garage for your convenience. If the indoor spaces weren't enough to sell you, the .50 acre irrigated lot with pond view, stamped concrete patio, electric sunshade, fenced back-yard, and neighborhood pool are the icing on the cake.
Closed
$739,900
13688 Paperbark Trl, Fort Wayne, IN 46814
4beds
4,505sqft
Single Family Residence
Built in 2015
0.5 Acres Lot
$790,500 Zestimate®
$--/sqft
$3,631 Estimated rent
Home value
$790,500
$751,000 - $830,000
$3,631/mo
Zestimate® history
Owner options
List your home for rent
$3,631/mo
Rent Zestimate®
Find your next renter with Zillow Rental Manager. Plus, with online applications, you can quickly screen prospective tenants – for free.
$3,631/mo
Rent Zestimate®
Refinance and save
$4,679/mo
Est. payment
Refinancing to a lower rate could help reduce your monthly payments and save thousands over the life of the loan.
$4,679/mo
Est. payment
Explore your selling options
Work with a Zillow partner agent
Leverage their expertise and Zillow's premium Showcase listings to get your home seen by more buyers.
Get startedList with your own agent
Get your home in front of millions of buyers by listing it on Zillow.
Learn how to do itSell it yourself
Take full control of how buyers see your home on Zillow by listing For Sale by Owner (FSBO).
List your homeWhat's special
Finished basementFamily roomWorkout roomTheatre roomCustom barFenced back-yardGorgeous tilework
Zillow last checked:
Listing updated:
Listed by:
Cindy Bluhm 260-433-6261,
Mike Thomas Assoc., Inc
Bought with:
Kimberly Doster, RB14039936
CENTURY 21 Bradley Realty, Inc
Source: IRMLS,MLS#: 202319510
Facts & features
Interior
Bedrooms & bathrooms
- Bedrooms: 4
- Bathrooms: 4
- Full bathrooms: 3
- 1/2 bathrooms: 1
- Main level bedrooms: 3
Bedroom 1
- Level: Main
Bedroom 2
- Level: Main
Family room
- Level: Lower
- Area: 512
- Dimensions: 32 x 16
Kitchen
- Level: Main
- Area: 289
- Dimensions: 17 x 17
Living room
- Level: Main
- Area: 255
- Dimensions: 17 x 15
Office
- Level: Main
- Area: 180
- Dimensions: 15 x 12
Heating
- Natural Gas, Forced Air
Cooling
- Central Air
Appliances
- Included: Disposal, Dishwasher, Microwave, Refrigerator, Gas Cooktop, Oven-Built-In, Gas Water Heater
- Laundry: Dryer Hook Up Gas/Elec
Features
- 1st Bdrm En Suite, Bar, Bookcases, Ceiling-9+, Tray Ceiling(s), Walk-In Closet(s), Countertops-Solid Surf, Eat-in Kitchen, Kitchen Island, Split Br Floor Plan, Wet Bar, Tub and Separate Shower, Main Level Bedroom Suite, Custom Cabinetry
- Flooring: Hardwood, Carpet, Ceramic Tile
- Basement: Daylight,Full,Finished,Concrete,Sump Pump
- Number of fireplaces: 2
- Fireplace features: Family Room, Living Room, Ventless
Interior area
- Total structure area: 4,867
- Total interior livable area: 4,505 sqft
- Finished area above ground: 2,521
- Finished area below ground: 1,984
Property
Parking
- Total spaces: 4
- Parking features: Attached, Garage Door Opener
- Attached garage spaces: 4
Features
- Levels: One
- Stories: 1
- Patio & porch: Covered
- Exterior features: Irrigation System
- Fencing: Metal
- Has view: Yes
- View description: Water
- Has water view: Yes
- Water view: Water
- Waterfront features: Pond
Lot
- Size: 0.50 Acres
- Dimensions: 128x185x110x180
- Features: Level, Rural Subdivision
Details
- Parcel number: 021117101012.000038
Construction
Type & style
- Home type: SingleFamily
- Architectural style: Ranch
- Property subtype: Single Family Residence
Materials
- Stone, Vinyl Siding, Cement Board
- Roof: Asphalt,Shingle
Condition
- New construction: No
- Year built: 2015
Utilities & green energy
- Sewer: Public Sewer
- Water: Public
Community & neighborhood
Security
- Security features: Smoke Detector(s)
Community
- Community features: Pool
Location
- Region: Fort Wayne
- Subdivision: Grey Oaks
HOA & financial
HOA
- Has HOA: Yes
- HOA fee: $1,064 annually
Other
Other facts
- Listing terms: Cash,Conventional
Price history
| Date | Event | Price |
|---|---|---|
| 7/31/2023 | Sold | $739,900+1.4% |
Source:  IRMLS #202319510 Report a problem IRMLS #202319510 Report a problem | ||
| 6/16/2023 | Pending sale | $729,900 |
Source: IRMLS #202319510 Report a problem | ||
| 6/11/2023 | Contingent | $729,900 |
Source: IRMLS #202319510 Report a problem | ||
| 6/8/2023 | Listed for sale | $729,900+32.7% |
Source: IRMLS #202319510 Report a problem | ||
| 7/27/2020 | Listing removed | $550,000$122/sqft |
Source: North Eastern Group Realty #202027070 Report a problem | ||
| 7/16/2020 | Pending sale | $550,000$122/sqft |
Source: North Eastern Group Realty #202027070 Report a problem | ||
| 7/15/2020 | Listed for sale | $550,000$122/sqft |
Source: North Eastern Group Realty #202027070 Report a problem | ||
Public tax history
| Year | Property taxes | Tax assessment |
|---|---|---|
| 2025 | $5,709 +17.9% | $724,500 +4.4% |
| 2024 | $4,841 +6.7% | $694,200 +7.2% |
| 2023 | $4,535 -41.4% | $647,400 +10.9% |
| 2022 | $7,746 +87.2% | $583,700 +9.6% |
| 2021 | $4,138 +4.5% | $532,500 +4.8% |
| 2020 | $3,958 +3.5% | $507,900 +7.4% |
| 2019 | $3,825 -3% | $473,000 +3% |
| 2018 | $3,943 -1.7% | $459,300 +3.4% |
| 2017 | $4,013 +18375.9% | $444,100 +0% |
| 2016 | $22 -2% | $444,000 +34053.8% |
| 2014 | $22 -5.2% | $1,300 |
| 2013 | $23 | $1,300 |
Find assessor info on the county website
Neighborhood: 46814

Nearby schools
GreatSchools rating
- 7/10Covington Elementary SchoolGrades: K-5Distance: 0.5 mi
- 7/10Woodside Middle SchoolGrades: 6-8Distance: 0.6 mi
- 10/10Homestead Senior High SchoolGrades: 9-12Distance: 2.1 mi
Schools provided by the listing agent
- Elementary: Covington
- Middle: Woodside
- High: Homestead
- District: MSD of Southwest Allen Cnty
Source: IRMLS. This data may not be complete. We recommend contacting the local school district to confirm school assignments for this home.


Get pre-qualified for a loan
At Zillow Home Loans, we can pre-qualify you in as little as 5 minutes with no impact to your credit score.An equal housing lender. NMLS #10287.
Sell for more on Zillow
Get a Zillow Showcase℠ listing at no additional cost and you could sell for .
$790,500
2% more
+$15,810
With Zillow Showcase(estimated)
$806,310
- Indiana
- Allen County
- Fort Wayne
- 46814
- 13688 Paperbark Trl
Nearby cities
Nearby neighborhoods
Nearby zip codes
Other Fort Wayne Topics
