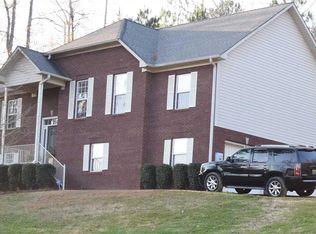
Welcome to your dream home on Remlap Drive! This full-brick beauty is brimming with warmth and charm, offering all the space and comfort a family could want. Step inside to find a spacious, open main floor perfect for everyday living and effortless entertaining. The inviting office is ideal for work or quiet time, while two elegant staircases add a touch of character and convenience. Upstairs, you’ll find four generously sized bedrooms with walk-in closets and new LVP flooring installed within the last two years. Storage is no issue here—there’s room for everything and more. Enjoy peaceful mornings on the screened-in back porch, which flows beautifully onto a lovely patio—ideal for outdoor gatherings or relaxing afternoons. A detached workshop, fully set up for electrical equipment, adds incredible value for hobbyists or tinkerers alike. With a 5–6-year-old roof and three HVAC units (all under five years old), this home has been lovingly maintained and thoughtfully update. Plus more!!
Sold for $377,000
$377,000
13688 Remlap Dr, Remlap, AL 35133
4beds
3,416sqft
Single Family Residence
Built in 2004
1.2 Acres Lot
$353,400 Zestimate®
$110/sqft
$2,685 Estimated rent
Home value
$353,400
$251,000 - $498,000
$2,685/mo
Zestimate® history
Owner options
List your home for rent
$2,685/mo
Rent Zestimate®
Find your next renter with Zillow Rental Manager. Plus, with online applications, you can quickly screen prospective tenants – for free.
$2,685/mo
Rent Zestimate®
Refinance and save
$1,688/mo
Est. payment
Refinancing to a lower rate could help reduce your monthly payments and save thousands over the life of the loan.
$1,688/mo
Est. payment
Explore your selling options
Work with a Zillow partner agent
Leverage their expertise and Zillow's premium Showcase listings to get your home seen by more buyers.
Get startedList with your own agent
Get your home in front of millions of buyers by listing it on Zillow.
Learn how to do itSell it yourself
Take full control of how buyers see your home on Zillow by listing For Sale by Owner (FSBO).
List your homeWhat's special
Lovely patioGenerously sized bedroomsWalk-in closetsDetached workshopSpacious open main floorElegant staircasesInviting office
Zillow last checked:
Listing updated:
Listed by:
Stephanie Taylor CELL:(205)369-0912,
Sweet HOMElife Real Estate
Bought with:
VJ Brown
RealtySouth-Oneonta/Blount Co
Tonja Carpenter
RealtySouth-Oneonta/Blount Co
Source: GALMLS,MLS#: 21418889
Facts & features
Interior
Bedrooms & bathrooms
- Bedrooms: 4
- Bathrooms: 3
- Full bathrooms: 2
- 1/2 bathrooms: 1
Primary bedroom
- Level: First
Bedroom 1
- Level: Second
Bedroom 2
- Level: Second
Bedroom 3
- Level: Second
Primary bathroom
- Level: First
Bathroom 1
- Level: First
Family room
- Level: Second
Kitchen
- Features: Laminate Counters, Breakfast Bar
- Level: First
Basement
- Area: 0
Office
- Level: First
Heating
- Central, Natural Gas
Cooling
- Central Air, Electric, Heat Pump
Appliances
- Included: Dishwasher, Ice Maker, Microwave, Gas Oven, Self Cleaning Oven, Refrigerator, Stove-Gas, Electric Water Heater, Gas Water Heater
- Laundry: Electric Dryer Hookup, Washer Hookup, Main Level, Laundry Room, Laundry (ROOM), Yes
Features
- Multiple Staircases, Workshop (INT), High Ceilings, Crown Molding, Smooth Ceilings, Soaking Tub, Linen Closet, Separate Shower, Double Vanity, Walk-In Closet(s)
- Flooring: Carpet, Hardwood, Laminate, Tile
- Doors: French Doors
- Basement: Crawl Space
- Attic: Walk-In,Yes
- Number of fireplaces: 1
- Fireplace features: Blower Fan, Gas Log, Great Room, Gas, Outside
Interior area
- Total interior livable area: 3,416 sqft
- Finished area above ground: 3,416
- Finished area below ground: 0
Property
Parking
- Total spaces: 3
- Parking features: Attached, Detached, Driveway, Off Street, Garage Faces Side
- Attached garage spaces: 3
- Has uncovered spaces: Yes
Accessibility
- Accessibility features: Accessible Doors
Features
- Levels: 2+ story
- Patio & porch: Covered, Open (PATIO), Screened, Patio, Porch, Porch Screened, Covered (DECK), Open (DECK), Screened (DECK), Deck
- Pool features: None
- Has spa: Yes
- Spa features: Bath
- Fencing: Fenced
- Has view: Yes
- View description: Mountain(s)
- Waterfront features: No
Lot
- Size: 1.20 Acres
- Features: Acreage
Details
- Additional structures: Workshop
- Parcel number: 2808340000009.014
- Special conditions: N/A
Construction
Type & style
- Home type: SingleFamily
- Property subtype: Single Family Residence
Materials
- Brick, Shingle Siding, Vinyl Siding
Condition
- Year built: 2004
Utilities & green energy
- Sewer: Septic Tank
- Water: Public
Community & neighborhood
Community
- Community features: Curbs
Location
- Region: Remlap
- Subdivision: Remlap
Other
Other facts
- Price range: $377K - $377K
Price history
| Date | Event | Price |
|---|---|---|
| 7/22/2025 | Sold | $377,000-4.6%$110/sqft |
Source:  GALMLS #21418889 Report a problem GALMLS #21418889 Report a problem | ||
| 6/21/2025 | Contingent | $395,000$116/sqft |
Source: GALMLS #21418889 Report a problem | ||
| 5/14/2025 | Listed for sale | $395,000-6%$116/sqft |
Source: GALMLS #21418889 Report a problem | ||
| 4/2/2024 | Listing removed | -- |
Source: GALMLS #1354693 Report a problem | ||
| 8/18/2023 | Price change | $420,000-9.7%$123/sqft |
Source: GALMLS #1354693 Report a problem | ||
| 6/5/2023 | Listed for sale | $465,000$136/sqft |
Source: GALMLS #1354693 Report a problem | ||
Public tax history
| Year | Property taxes | Tax assessment |
|---|---|---|
| 2024 | $1,589 -1.1% | $48,880 -1.1% |
| 2023 | $1,607 +20.8% | $49,440 +20.8% |
| 2022 | $1,331 | $40,940 +12.7% |
| 2021 | -- | $36,320 +3.1% |
| 2020 | $1,087 +5% | $35,220 +4.7% |
| 2019 | $1,035 -1.1% | $33,640 -1.1% |
| 2018 | $1,047 | $34,000 +10.6% |
| 2017 | $1,047 +11.3% | $30,740 +1.9% |
| 2015 | $941 -2.1% | $30,180 -3.8% |
| 2014 | $961 | $31,360 -0.9% |
| 2013 | $961 | $31,640 -0.4% |
| 2012 | -- | $31,760 -4.6% |
| 2011 | -- | $33,280 +25.9% |
| 2010 | $801 +0.7% | $26,440 +0.6% |
| 2008 | $796 | $26,280 |
Find assessor info on the county website
Neighborhood: 35133
Nearby schools
GreatSchools rating
- 6/10Southeastern Elementary SchoolGrades: PK-12Distance: 5.1 mi
Schools provided by the listing agent
- Elementary: Southeastern
- Middle: Southeastern
- High: Southeastern
Source: GALMLS. This data may not be complete. We recommend contacting the local school district to confirm school assignments for this home.
Get a cash offer in 3 minutes
Find out how much your home could sell for in as little as 3 minutes with a no-obligation cash offer.
Estimated market value
$353,400
Get a cash offer in 3 minutes
Find out how much your home could sell for in as little as 3 minutes with a no-obligation cash offer.
Estimated market value
$353,400
- Alabama
- Blount County
- Remlap
- 35133
- 13688 Remlap Dr
Nearby cities
Nearby zip codes
Other Remlap Topics
