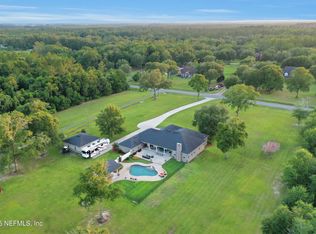
Stunning farmhouse on 11.29+/- high and dry acres! This 3-bedroom home with 4th bedroom/office was built in 2020 and includes two full baths featuring dual vanities and over-the-top luxury, a half-bath for guests, and two huge porches for outdoor entertaining! The custom woodwork throughout, oversized vinyl plank flooring, and incredible custom trim and window/door casings elevate the space. The kitchen is the true showstopper, overlooking the equally stunning living space with custom shelving and a gas fireplace. The enormous pane glass windows frame views of the property, which features acres of planted pines (with agricultural tax exemption), cleared acres for plenty of space, fruit trees, fenced acres for livestock, and a 3700 sqft fenced garden. The 30'x30' garage can be used as a workshop, barn for animals, or storage for an RV/boat/toys. This combination of luxurious interior and superb outdoor space won't last long! VA-qualified buyer may qualify for 3.125% assumable mortgage.
Closed
$750,000
13689 BOB BURNSED Road, Glen St. Mary, FL 32040
3beds
2,284sqft
Single Family Residence
Built in 2020
-- sqft lot
$752,800 Zestimate®
$328/sqft
$3,110 Estimated rent
Home value
$752,800
Estimated sales range
Not available
$3,110/mo
Zestimate® history
Owner options
List your home for rent
$3,110/mo
Rent Zestimate®
Find your next renter with Zillow Rental Manager. Plus, with online applications, you can quickly screen prospective tenants – for free.
$3,110/mo
Rent Zestimate®
Refinance and save
$4,949/mo
Est. payment
Refinancing to a lower rate could help reduce your monthly payments and save thousands over the life of the loan.
$4,949/mo
Est. payment
Explore your selling options
Work with a Zillow partner agent
Leverage their expertise and Zillow's premium Showcase listings to get your home seen by more buyers.
Get startedList with your own agent
Get your home in front of millions of buyers by listing it on Zillow.
Learn how to do itSell it yourself
Take full control of how buyers see your home on Zillow by listing For Sale by Owner (FSBO).
List your homeWhat's special
Gas fireplaceFruit treesAcres of planted pinesFenced acres for livestockCustom woodwork throughoutOversized vinyl plank flooringHalf-bath for guests
Zillow last checked:
Listing updated:
Listed by:
TAYLOR RENEE BOYER 904-510-9088,
PREMIER HOMES REALTY INC 904-214-4780
Bought with:
YOLONDA N WILLIAMS, 3373669
KELLER WILLIAMS JACKSONVILLE
Source: realMLS,MLS#: 2134877
Facts & features
Interior
Bedrooms & bathrooms
- Bedrooms: 3
- Bathrooms: 3
- Full bathrooms: 2
- 1/2 bathrooms: 1
Heating
- Central, Heat Pump
Cooling
- Central Air
Appliances
- Included: Dishwasher, Gas Oven, Gas Range, Ice Maker, Microwave, Refrigerator, Tankless Water Heater
- Laundry: Electric Dryer Hookup, Lower Level, Washer Hookup
Features
- Built-in Features, Ceiling Fan(s), Entrance Foyer, His and Hers Closets, Kitchen Island, Open Floorplan, Primary Bathroom -Tub with Separate Shower, Master Downstairs, Split Bedrooms, Vaulted Ceiling(s), Walk-In Closet(s)
- Flooring: Vinyl
- Number of fireplaces: 1
- Fireplace features: Gas
Interior area
- Total interior livable area: 2,284 sqft
Property
Parking
- Total spaces: 5
- Parking features: Attached, Covered, Detached, Garage, Garage Door Opener, RV Access/Parking
- Attached garage spaces: 5
Features
- Levels: One
- Stories: 1
- Patio & porch: Covered, Front Porch, Rear Porch
- Fencing: Cross Fenced
- Has view: Yes
- View description: Trees/Woods
Lot
- Features: Agricultural, Cleared
Details
- Additional structures: Barn(s), Workshop
- Parcel number: 132S21000000000056
- Zoning description: Residential
Construction
Type & style
- Home type: SingleFamily
- Property subtype: Single Family Residence
Materials
- Fiber Cement
- Roof: Shingle
Condition
- New construction: No
- Year built: 2020
Utilities & green energy
- Electric: 100 Amp Service
- Sewer: Septic Tank
- Water: Well
- Utilities for property: Electricity Connected, Propane
Community & HOA
Community
- Security: Fire Alarm
- Subdivision: Glen St Mary
HOA
- Has HOA: No
Location
- Region: Glen Saint Mary
Financial & listing details
- Price per square foot: $328/sqft
- Tax assessed value: $648,087
- Annual tax amount: $4,680
- Date on market: 3/23/2026
- Listing terms: Assumable,Cash,Conventional,FHA,VA Loan
- Road surface type: Asphalt
Price history
| Date | Event | Price |
|---|---|---|
| 4/29/2026 | Sold | $750,000-6.2%$328/sqft |
Source:  realMLS #2134877 Report a problem realMLS #2134877 Report a problem | ||
| 4/27/2026 | Pending sale | $799,999$350/sqft |
Source: realMLS #2134877 Report a problem | ||
| 3/23/2026 | Listed for sale | $799,999+11.9%$350/sqft |
Source: realMLS #2134877 Report a problem | ||
| 8/20/2023 | Listing removed | -- |
Source: realMLS #1208311 Report a problem | ||
| 7/27/2023 | Listed for sale | $714,999$313/sqft |
Source: realMLS #1208311 Report a problem | ||
| 2/20/2023 | Listing removed | -- |
Source: realMLS #1208311 Report a problem | ||
| 1/16/2023 | Listed for sale | $714,999+12.6%$313/sqft |
Source: realMLS #1208311 Report a problem | ||
| 10/25/2021 | Sold | $634,999$278/sqft |
Source: realMLS #1120039 Report a problem | ||
| 10/8/2021 | Pending sale | $634,999$278/sqft |
Source: realMLS #1120039 Report a problem | ||
| 9/15/2021 | Contingent | $634,999$278/sqft |
Source: realMLS #1120039 Report a problem | ||
| 8/14/2021 | Price change | $634,999-2.3%$278/sqft |
Source: realMLS #1120039 Report a problem | ||
| 7/12/2021 | Listed for sale | $650,000+664.7%$285/sqft |
Source: realMLS #1120039 Report a problem | ||
| 11/6/2014 | Sold | $85,000$37/sqft |
Source: Public Record Report a problem | ||
Public tax history
| Year | Property taxes | Tax assessment |
|---|---|---|
| 2025 | $4,680 +3% | $482,288 +8% |
| 2024 | $4,544 -0.2% | $446,625 +3.3% |
| 2023 | $4,554 +2.3% | $432,271 +8.4% |
| 2022 | $4,452 +35.5% | $398,614 +52.1% |
| 2021 | $3,286 +5478.5% | $262,060 +6389.8% |
| 2020 | $59 | $4,038 -3.3% |
| 2019 | $59 -10.6% | $4,177 -94.9% |
| 2018 | $66 | $82,417 |
| 2017 | $66 -3.2% | $82,417 |
| 2016 | $68 -94.7% | $82,417 +1% |
| 2015 | $1,277 | $81,570 |
Find assessor info on the county website
Neighborhood: 32040
Nearby homes
- $1,200,0004 bd5 ba4.2k sqft13609 Bob Burnsed Rd, Glen Saint Mary, FL 32040Sold
- $342,000-- bd2 ba1.9k sqft13741 Bob Burnsed Rd, Glen Saint Mary, FL 32040Off Market
- $672,4004 bd3 ba2.4k sqft13330 Deer Track Dr, Glen Saint Mary, FL 32040Off Market
- $605,100-- bd2 ba2.5k sqft13711 Bob Burnsed Rd, Glen Saint Mary, FL 32040Off Market
- $712,000-- bd2 ba2.5k sqft13583 Bob Burnsed Rd, Glen Saint Mary, FL 32040Off Market
- $652,5004 bd2 ba2.4k sqft13389 Deer Track Dr, Glen Saint Mary, FL 32040Off Market
- $--5.44 Acres4 Bob Burnsed Rd, Glen St Mary, FL 32063Off Market
- $564,0003 bd3 ba2.4k sqft13582 Bob Burnsed Rd, Glen Saint Mary, FL 32040Off Market
Nearby schools
GreatSchools rating
- 5/10Westside Elementary SchoolGrades: 1-5Distance: 3 mi
- 4/10Baker County Middle SchoolGrades: 6-8Distance: 4.2 mi
- 4/10Baker County Senior High SchoolGrades: 9-12Distance: 2.9 mi
Schools provided by the listing agent
- Elementary: Westside
- Middle: Baker County
- High: Baker County
Source: realMLS. This data may not be complete. We recommend contacting the local school district to confirm school assignments for this home.
Get a cash offer in 3 minutes
Find out how much your home could sell for in as little as 3 minutes with a no-obligation cash offer.
Estimated market value
$752,800
Get a cash offer in 3 minutes
Find out how much your home could sell for in as little as 3 minutes with a no-obligation cash offer.
Estimated market value
$752,800
- Florida
- Baker County
- Macclenny
- 32040
- 13689 BOB BURNSED Road
Nearby cities
Nearby zip codes
Other Macclenny Topics
