Welcome to your peaceful retreat on a quiet cul-de-sac! From the inviting foyer to the open-concept main level, this home wraps you in comfort. The main living area boasts cathedral ceilings and a cozy fireplace, while the massive kitchen flows seamlessly to the patio—perfect for taking in spectacular Front Range mountain views. A dedicated office, spacious bedroom, and full bath round out the main floor.
The upstairs primary suite is a private sanctuary featuring panoramic views and a 5-piece bath. Downstairs, the fully finished basement is ready for entertainment with a family room, wet bar, and an additional bedroom and 3/4 bath. Enjoy unbeatable outdoor access with the Lake Link Trail and Plaster Reservoir just steps from your front door!
Sold for $510,000
$510,000
13689 Boulder Point #101, Broomfield, CO 80023
3beds
2,690sqft
Duplex
Built in 2002
2,875 Square Feet Lot
$506,700 Zestimate®
$190/sqft
$2,910 Estimated rent
Home value
$506,700
$476,000 - $537,000
$2,910/mo
Zestimate® history
Owner options
List your home for rent
$2,910/mo
Rent Zestimate®
Find your next renter with Zillow Rental Manager. Plus, with online applications, you can quickly screen prospective tenants – for free.
$2,910/mo
Rent Zestimate®
Refinance and save
$8,192/mo
Est. payment
Refinancing to a lower rate could help reduce your monthly payments and save thousands over the life of the loan.
$8,192/mo
Est. payment
Explore your selling options
Work with a Zillow partner agent
Leverage their expertise and Zillow's premium Showcase listings to get your home seen by more buyers.
Get startedList with your own agent
Get your home in front of millions of buyers by listing it on Zillow.
Learn how to do itSell it yourself
Take full control of how buyers see your home on Zillow by listing For Sale by Owner (FSBO).
List your homeWhat's special
Cozy fireplacePanoramic viewsFamily roomUpstairs primary suitePrivate sanctuaryOpen-concept main levelFully finished basement
Zillow last checked:
Listing updated:
Listed by:
Wendy L Conder 303-775-0108 wendyLConder@gmail.com,
Windemere Realty
Bought with:
Megan Denham, 100077244
Resident Realty North Metro LLC
Source: REcolorado as distributed by MLS GRID,MLS#: 3618587
Facts & features
Interior
Bedrooms & bathrooms
- Bedrooms: 3
- Bathrooms: 3
- Full bathrooms: 2
- 3/4 bathrooms: 1
- Main level bathrooms: 1
- Main level bedrooms: 1
Bedroom
- Description: Carpet
- Features: Primary Suite
- Level: Main
- Area: 144 Square Feet
- Dimensions: 12 x 12
Bedroom
- Description: Carpet
- Features: Primary Suite
- Level: Upper
- Area: 208 Square Feet
- Dimensions: 13 x 16
Bedroom
- Description: Carpet
- Features: Primary Suite
- Level: Basement
- Area: 120 Square Feet
- Dimensions: 12 x 10
Bathroom
- Description: Tile
- Features: En Suite Bathroom
- Level: Upper
Bathroom
- Description: Tile
- Level: Main
Bathroom
- Description: Tile
- Level: Basement
Dining room
- Description: Carpet
- Level: Main
- Area: 182 Square Feet
- Dimensions: 13 x 14
Family room
- Description: Carpet
- Level: Basement
- Area: 315 Square Feet
- Dimensions: 15 x 21
Kitchen
- Description: Harwood
- Level: Main
- Area: 240 Square Feet
- Dimensions: 12 x 20
Laundry
- Description: Tile
- Level: Main
- Area: 60 Square Feet
- Dimensions: 6 x 10
Living room
- Description: Carpet
- Level: Main
- Area: 182 Square Feet
- Dimensions: 13 x 14
Office
- Description: Carpet
- Level: Main
- Area: 156 Square Feet
- Dimensions: 12 x 13
Heating
- Forced Air
Cooling
- Central Air
Appliances
- Included: Dishwasher, Disposal, Dryer, Gas Water Heater, Microwave, Oven, Range, Refrigerator, Tankless Water Heater, Washer
Features
- Built-in Features, Ceiling Fan(s), Eat-in Kitchen, Entrance Foyer, Five Piece Bath, High Ceilings, High Speed Internet, Open Floorplan, Primary Suite, Radon Mitigation System, Smoke Free, Vaulted Ceiling(s), Walk-In Closet(s), Wet Bar
- Flooring: Carpet, Tile, Wood
- Windows: Double Pane Windows, Skylight(s)
- Basement: Finished,Full,Interior Entry,Sump Pump,Unfinished
- Number of fireplaces: 1
- Fireplace features: Living Room
- Common walls with other units/homes: End Unit,1 Common Wall
Interior area
- Total structure area: 2,690
- Total interior livable area: 2,690 sqft
- Finished area above ground: 1,904
- Finished area below ground: 786
Property
Parking
- Total spaces: 2
- Parking features: Concrete, Lighted
- Attached garage spaces: 2
Features
- Levels: Two
- Stories: 2
- Patio & porch: Patio
- Exterior features: Barbecue, Rain Gutters
- Fencing: None
- Has view: Yes
- View description: Mountain(s)
Lot
- Size: 2,875 Square Feet
- Features: Cul-De-Sac, Irrigated, Landscaped, Level, Many Trees, Master Planned, Open Space, Sprinklers In Front, Sprinklers In Rear
Details
- Parcel number: R0132906
- Zoning: PUD
- Special conditions: Standard
Construction
Type & style
- Home type: SingleFamily
- Architectural style: Contemporary
- Property subtype: Duplex
- Attached to another structure: Yes
Materials
- Wood Siding
- Foundation: Block, Structural
- Roof: Composition
Condition
- Year built: 2002
Utilities & green energy
- Electric: 110V, 220 Volts
- Sewer: Public Sewer
- Utilities for property: Cable Available, Electricity Connected, Internet Access (Wired), Natural Gas Connected
Community & HOA
Community
- Security: Radon Detector, Smoke Detector(s)
- Subdivision: The Broadlands Filing 12, Lot 15, Block 7
HOA
- Has HOA: Yes
- Amenities included: Clubhouse, Fitness Center, Pool, Tennis Court(s), Trail(s)
- Services included: Maintenance Grounds, Maintenance Structure, Snow Removal, Trash
- HOA fee: $5,160 annually
- HOA name: Villas At Brodlands
- HOA phone: 303-482-2213
- Second HOA fee: $320 annually
- Second HOA name: Broadlands Masters
- Second HOA phone: 303-429-2611
- Third HOA fee: $248 annually
- Third HOA name: Indoor activity center
- Third HOA phone: 303-429-2611
Location
- Region: Broomfield
Financial & listing details
- Price per square foot: $190/sqft
- Tax assessed value: $593,640
- Annual tax amount: $4,112
- Date on market: 6/1/2026
- Listing terms: Cash,Conventional,FHA,VA Loan
- Exclusions: None
- Ownership: Individual
- Electric utility on property: Yes
- Road surface type: Paved
Price history
| Date | Event | Price |
|---|---|---|
| 7/22/2026 | Sold | $510,000-3.6%$190/sqft |
Source:  REcolorado as distributed by MLS GRID #3618587 Report a problem REcolorado as distributed by MLS GRID #3618587 Report a problem | ||
| 7/16/2026 | Pending sale | $529,000$197/sqft |
Source: REcolorado as distributed by MLS GRID #3618587 Report a problem | ||
| 6/1/2026 | Listed for sale | $529,000+88.9%$197/sqft |
Source: REcolorado as distributed by MLS GRID #3618587 Report a problem | ||
| 9/1/2005 | Sold | $280,000-1.1%$104/sqft |
Source: Public Record Report a problem | ||
| 2/10/2003 | Sold | $283,219$105/sqft |
Source: Public Record Report a problem | ||
Public tax history
| Year | Property taxes | Tax assessment |
|---|---|---|
| 2025 | $3,312 +0.8% | $39,780 +1.7% |
| 2024 | $3,285 +21.7% | $39,100 -3.6% |
| 2023 | $2,698 -3% | $40,550 +36.3% |
| 2022 | $2,781 +6.5% | $29,740 |
| 2021 | $2,611 0% | $29,740 +5.8% |
| 2020 | $2,612 +13.4% | $28,110 -0.7% |
| 2019 | $2,303 | $28,300 +12.7% |
| 2018 | $2,303 +8.9% | $25,120 -9.5% |
| 2017 | $2,115 -21.9% | $27,770 +23.9% |
| 2016 | $2,710 +0% | $22,420 +15.2% |
| 2015 | $2,709 +10.8% | $19,460 |
| 2014 | $2,446 -6.1% | $19,460 -5.8% |
| 2013 | $2,605 +0.7% | $20,650 |
| 2012 | $2,587 -2.9% | $20,650 |
| 2011 | $2,665 0% | $20,650 -3.5% |
| 2010 | $2,667 +1.7% | $21,390 |
| 2009 | $2,623 +4.9% | $21,390 +0.9% |
| 2008 | $2,500 -2.3% | $21,190 |
| 2007 | $2,558 | $21,190 -2.5% |
| 2006 | -- | $21,730 |
| 2005 | -- | $21,730 +2.9% |
| 2004 | -- | $21,110 -13% |
| 2003 | -- | $24,270 +3945% |
| 2002 | -- | $600 |
Find assessor info on the county website
Neighborhood: Broadlands
Nearby homes
- $330,0002 bd2 ba1k sqft3575 Boulder Cir UNIT 202, Broomfield, CO 80023Sold
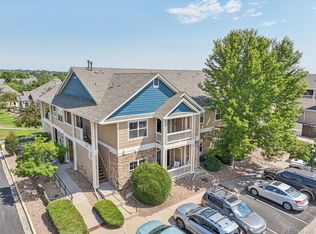
- $318,8002 bd2 ba1k sqft3575 Boulder Cir UNIT 103, Broomfield, CO 80023Off Market
- $318,4002 bd2 ba1k sqft3575 Boulder Cir UNIT 203, Broomfield, CO 80023Off Market

- $325,6002 bd2 ba1k sqft3575 Boulder Cir UNIT 104, Broomfield, CO 80023Off Market
- $328,8002 bd2 ba1k sqft3575 Boulder Cir UNIT 204, Broomfield, CO 80023Off Market
- $333,1002 bd2 ba1k sqft3575 Boulder Cir UNIT 102, Broomfield, CO 80023Off Market
- $384,0002 bd2 ba1k sqft3575 Boulder Cir UNIT 101, Broomfield, CO 80023Sold
- $395,0002 bd2 ba1k sqft3580 Boulder Cir UNIT 102, Broomfield, CO 80023Sold
Nearby schools
GreatSchools rating
- 9/10Meridian Elementary SchoolGrades: K-5Distance: 1 mi
- 8/10Westlake Middle SchoolGrades: 6-8Distance: 0.8 mi
- 10/10Legacy High SchoolGrades: 9-12Distance: 0.8 mi
Schools provided by the listing agent
- Elementary: Meridian
- Middle: Westlake
- High: Legacy
- District: Adams 12 5 Star Schl
Source: REcolorado as distributed by MLS GRID. This data may not be complete. We recommend contacting the local school district to confirm school assignments for this home.
Get a cash offer in 3 minutes
Find out how much your home could sell for in as little as 3 minutes with a no-obligation cash offer.
Estimated market value
$506,700
Get a cash offer in 3 minutes
Find out how much your home could sell for in as little as 3 minutes with a no-obligation cash offer.
Estimated market value
$506,700
- Colorado
- Broomfield County
- Broomfield
- 80023
- Broadlands
- 13689 Boulder Point Unit 101
