**PRICE IMPROVEMENT** Popular LAKEMONT model lovingly maintained by original owner in the Active Adult Community of Heritage Hunt. The main level includes 2BR, one is a primary suite with 2 walk in closets. An attached primary bath with separate shower and soaking tub. Second bedroom is good size and there is a second full bath on this level. Kitchen with island, eating area with a sunny window and a large pantry. A separate den. Living room with vaulted ceiling and gas fireplace. A spacious dining room. Sun room opens to a cozy porch overlooking the pond with a fountain. A laundry room and two car garage finish this level. The large basement rec room is perfect for relaxing or entertaining. There is a large office/workroom and a half bath, also. Plenty of storage and work shop room in the unfinished area. (NOTE: basement finished square footage is approximate.)
Sold for $730,000
$730,000
13689 Paddock Ct, Gainesville, VA 20155
2beds
3,718sqft
Single Family Residence
Built in 1998
8,951 Square Feet Lot
$764,300 Zestimate®
$196/sqft
$3,147 Estimated rent
Home value
$764,300
$726,000 - $803,000
$3,147/mo
Zestimate® history
Owner options
List your home for rent
$3,147/mo
Rent Zestimate®
Find your next renter with Zillow Rental Manager. Plus, with online applications, you can quickly screen prospective tenants – for free.
$3,147/mo
Rent Zestimate®
Refinance and save
$4,815/mo
Est. payment
Refinancing to a lower rate could help reduce your monthly payments and save thousands over the life of the loan.
$4,815/mo
Est. payment
Explore your selling options
Work with a Zillow partner agent
Leverage their expertise and Zillow's premium Showcase listings to get your home seen by more buyers.
Get startedList with your own agent
Get your home in front of millions of buyers by listing it on Zillow.
Learn how to do itSell it yourself
Take full control of how buyers see your home on Zillow by listing For Sale by Owner (FSBO).
List your homeWhat's special
Zillow last checked:
Listing updated:
Listed by:
Cathy Sheedfar 703-864-1566,
EXP Realty, LLC,
Co-Listing Agent: Amy Sheedfar Roberson 703-408-2023,
EXP Realty, LLC
Bought with:
Debbie McLoughlin, 0225210397
Century 21 Redwood Realty
Source: Bright MLS,MLS#: VAPW2070302
Facts & features
Interior
Bedrooms & bathrooms
- Bedrooms: 2
- Bathrooms: 3
- Full bathrooms: 2
- 1/2 bathrooms: 1
- Main level bathrooms: 2
- Main level bedrooms: 2
Rooms
- Room types: Living Room, Dining Room, Primary Bedroom, Bedroom 2, Kitchen, Family Room, Foyer, Breakfast Room, Sun/Florida Room, Laundry, Office, Recreation Room, Storage Room, Bathroom 2, Hobby Room, Primary Bathroom
Basement
- Area: 2058
Heating
- Heat Pump, Electric, Natural Gas
Cooling
- Central Air, Ceiling Fan(s), Electric
Appliances
- Included: Microwave, Dishwasher, Disposal, Exhaust Fan, Ice Maker, Oven/Range - Gas, Refrigerator, Cooktop, Gas Water Heater
- Laundry: Main Level, Laundry Room
Features
- Ceiling Fan(s), Dining Area, Open Floorplan, Kitchen Island, Kitchen - Table Space, Pantry, Primary Bath(s), Soaking Tub, Walk-In Closet(s)
- Flooring: Carpet, Hardwood, Wood
- Basement: Partial,Partially Finished,Windows
- Number of fireplaces: 1
Interior area
- Total structure area: 4,476
- Total interior livable area: 3,718 sqft
- Finished area above ground: 2,418
- Finished area below ground: 1,300
Property
Parking
- Total spaces: 4
- Parking features: Garage Faces Front, Garage Door Opener, Inside Entrance, Attached, Driveway
- Attached garage spaces: 2
- Uncovered spaces: 2
Accessibility
- Accessibility features: Other
Features
- Levels: Two
- Stories: 2
- Pool features: Community
Lot
- Size: 8,951 Square Feet
Details
- Additional structures: Above Grade, Below Grade
- Parcel number: 7397976360
- Zoning: PMR
- Special conditions: Standard
Construction
Type & style
- Home type: SingleFamily
- Architectural style: Traditional
- Property subtype: Single Family Residence
Materials
- Vinyl Siding
- Foundation: Concrete Perimeter
Condition
- Excellent
- New construction: No
- Year built: 1998
Details
- Builder model: LAKEMONT
- Builder name: US HOMES
Utilities & green energy
- Sewer: Public Sewer
- Water: Public
Community & HOA
Community
- Senior community: Yes
- Subdivision: Heritage Hunt
HOA
- Has HOA: Yes
- Amenities included: Bar/Lounge, Cable TV, Clubhouse, Common Grounds, Community Center, Dining Rooms, Fitness Center, Gated, Golf Club, Golf Course, Golf Course Membership Available, Jogging Path, Meeting Room, Party Room, Indoor Pool, Pool, Retirement Community, Tennis Court(s)
- Services included: Common Area Maintenance, Internet, Management, Recreation Facility, Reserve Funds, Snow Removal, Trash, Standard Phone Service, Cable TV
- HOA fee: $380 monthly
- HOA name: HERITAGE HUNT
Location
- Region: Gainesville
Financial & listing details
- Price per square foot: $196/sqft
- Tax assessed value: $555,200
- Annual tax amount: $5,886
- Date on market: 5/10/2024
- Listing agreement: Exclusive Right To Sell
- Listing terms: Cash,Conventional,VA Loan
- Exclusions: Washer, Dryer And Window Treatments Do Not Convey
- Ownership: Fee Simple
Price history
| Date | Event | Price |
|---|---|---|
| 6/20/2024 | Sold | $730,000+0.7%$196/sqft |
Source:  Bright MLS #VAPW2070302 Report a problem Bright MLS #VAPW2070302 Report a problem | ||
| 6/11/2024 | Pending sale | $725,000$195/sqft |
Source: Bright MLS #VAPW2070302 Report a problem | ||
| 5/28/2024 | Contingent | $725,000$195/sqft |
Source: Bright MLS #VAPW2070302 Report a problem | ||
| 5/26/2024 | Price change | $725,000-2.7%$195/sqft |
Source: Bright MLS #VAPW2070302 Report a problem | ||
| 5/10/2024 | Listed for sale | $745,000+150.4%$200/sqft |
Source: Bright MLS #VAPW2070302 Report a problem | ||
| 8/28/1998 | Sold | $297,520$80/sqft |
Source: Public Record Report a problem | ||
Public tax history
| Year | Property taxes | Tax assessment |
|---|---|---|
| 2025 | $6,551 +14% | $668,100 +15.6% |
| 2024 | $5,746 -0.5% | $577,800 +4.1% |
| 2023 | $5,777 -3.5% | $555,200 +4.7% |
| 2022 | $5,987 +4.1% | $530,300 +12.5% |
| 2021 | $5,753 +4.9% | $471,300 +5.9% |
| 2020 | $5,485 +110.6% | $445,200 +3.2% |
| 2019 | $2,605 -47.4% | $431,400 +5.1% |
| 2018 | $4,956 -1.7% | $410,400 +1.6% |
| 2017 | $5,039 | $404,100 -2% |
| 2016 | $5,039 +4.8% | $412,500 -1.8% |
| 2015 | $4,807 | $420,100 +9.2% |
| 2014 | $4,807 | $384,800 +1.3% |
| 2013 | -- | $379,900 +9.2% |
| 2012 | -- | $348,000 +7.6% |
| 2010 | -- | $323,300 +16.3% |
| 2009 | -- | $277,900 -20.2% |
| 2008 | -- | $348,400 -9.4% |
| 2007 | -- | $384,400 -15.3% |
| 2006 | -- | $454,100 +20.7% |
| 2005 | -- | $376,200 +4.9% |
| 2004 | -- | $358,500 +6.5% |
| 2003 | -- | $336,700 -3.3% |
| 2002 | -- | $348,200 +8% |
| 2001 | -- | $322,500 |
Find assessor info on the county website
Neighborhood: 20155
Nearby homes
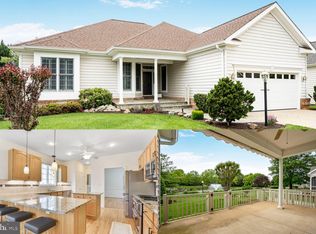
- $810,0003 bd3 ba2.9k sqft13685 Paddock Ct, Gainesville, VA 20155Sold
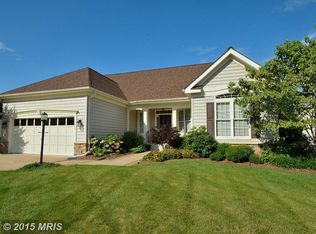
- $804,6003 bd3 ba2.8k sqft13693 Paddock Ct, Gainesville, VA 20155Off Market
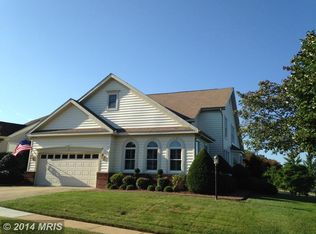
- $804,2003 bd3 ba3k sqft13697 Paddock Ct, Gainesville, VA 20155Off Market
- $771,1003 bd3 ba2.2k sqft13681 Paddock Ct, Gainesville, VA 20155Off Market
- $690,7002 bd2 ba2.2k sqft13680 Paddock Ct, Gainesville, VA 20155Off Market
- $703,7003 bd2 ba1.9k sqft13684 Paddock Ct, Gainesville, VA 20155Off Market
- $699,6003 bd2 ba2.2k sqft13688 Paddock Ct, Gainesville, VA 20155Off Market
- $653,4002 bd2 ba2k sqft13676 Paddock Ct, Gainesville, VA 20155Off Market
Nearby schools
GreatSchools rating
- 8/10George G. Tyler Elementary SchoolGrades: PK-5Distance: 1.2 mi
- 6/10Bull Run Middle SchoolGrades: 6-8Distance: 1.3 mi
- 7/10Gainesville HighGrades: 9-11Distance: 1.6 mi
Schools provided by the listing agent
- Elementary: Tyler
- Middle: Bull Run
- High: Battlefield
- District: Prince William County Public Schools
Source: Bright MLS. This data may not be complete. We recommend contacting the local school district to confirm school assignments for this home.
Get a cash offer in 3 minutes
Find out how much your home could sell for in as little as 3 minutes with a no-obligation cash offer.
Estimated market value
$764,300
Get a cash offer in 3 minutes
Find out how much your home could sell for in as little as 3 minutes with a no-obligation cash offer.
Estimated market value
$764,300
- Virginia
- Prince William County
- Gainesville
- 20155
- 13689 Paddock Ct
Nearby cities
Nearby zip codes
Other Gainesville Topics
