Well maintained and terrifically located, sunny 2 family right between the fun, excitement and convenience of Charlevoix and Kercheval in the Park and all the shops, restaurants and festivals and a short distance from the two beautiful lakefront parks with so many activities (indoors and out!). A nice, big sitting porch on the lower and a brand new large $20,000 upper porch. Roof new in 2015, central air 2006 & 2008, some newer windows throughout. Sewer line was JUST replaced in 2024 (dirt is still mounded and settling per the contractor's instructions so please excuse the rear yard). While there is no garage, there is plenty of parking and no blocking each other in as you can enter from the street or the rear and there IS plenty of room for a garage if desired. Appliances stay. Third floor attic (unfinished) is accessed from the outside rear and with the right stairway and improvements COULD maybe be a third unit or make it part of the upper unit by enclosing the rear porch access. Upper tenant lease expires 08/31/2024. Owner is in lower unit and loves her home but is in need of being a tenant now and letting a new owner take over, she would love to stay on and will pay market rate and sign a lease; OR she can turn over possession at close; knowing her for decades, I promise you couldn't have a better tenant (or person) occupying. Improvements list and warranties are attached to disclosures.
Sold for $299,000
$299,000
1369-1371 Beaconsfield Ave, Grosse Pointe, MI 48230
6beds
2,016sqft
Multi Family
Built in 1924
-- sqft lot
$336,800 Zestimate®
$148/sqft
$1,617 Estimated rent
Home value
$336,800
$313,000 - $364,000
$1,617/mo
Zestimate® history
Owner options
List your home for rent
$1,617/mo
Rent Zestimate®
Find your next renter with Zillow Rental Manager. Plus, with online applications, you can quickly screen prospective tenants – for free.
$1,617/mo
Rent Zestimate®
Refinance and save
$2,088/mo
Est. payment
Refinancing to a lower rate could help reduce your monthly payments and save thousands over the life of the loan.
$2,088/mo
Est. payment
Explore your selling options
Work with a Zillow partner agent
Leverage their expertise and Zillow's premium Showcase listings to get your home seen by more buyers.
Get startedList with your own agent
Get your home in front of millions of buyers by listing it on Zillow.
Learn how to do itSell it yourself
Take full control of how buyers see your home on Zillow by listing For Sale by Owner (FSBO).
List your homeWhat's special
Zillow last checked:
Listing updated:
Listed by:
Anne Marie DeRosier 313-331-7337,
Real Estate One-Sterling Heights
Bought with:
Anne Marie DeRosier, 6501249792
Real Estate One-Sterling Heights
Source: Realcomp II,MLS#: 20240040466
Facts & features
Interior
Bedrooms & bathrooms
- Bedrooms: 6
- Bathrooms: 2
- Full bathrooms: 2
Heating
- Forced Air, Natural Gas
Cooling
- Central Air
Appliances
- Laundry: Laundry Room
Features
- Basement: Unfinished
- Has fireplace: No
Interior area
- Total interior livable area: 2,016 sqft
- Finished area above ground: 2,016
Property
Parking
- Total spaces: 6
- Parking features: Parking Pad, Paved
Features
- Levels: Two
- Stories: 2
- Patio & porch: Deck, Porch
- Pool features: None
Lot
- Size: 3,920 Square Feet
- Dimensions: 35.00 x 109.50
Details
- Parcel number: 39007040036000
- Zoning description: Residential
- Special conditions: Short Sale No,Standard
Construction
Type & style
- Home type: MultiFamily
- Architectural style: Upper Lower Apartment
- Property subtype: Multi Family
Materials
- Vinyl Siding
- Foundation: Basement, Brick Mortar
- Roof: Asphalt
Condition
- New construction: No
- Year built: 1924
Utilities & green energy
- Sewer: Public Sewer
- Water: Public
- Utilities for property: Above Ground Utilities
Community & HOA
Community
- Subdivision: BERN MACK AVE HOMELANDS SUB
Location
- Region: Grosse Pointe
Financial & listing details
- Price per square foot: $148/sqft
- Tax assessed value: $67,810
- Annual tax amount: $4,017
- Date on market: 6/10/2024
- Cumulative days on market: 8 days
- Listing agreement: Exclusive Right To Sell
- Listing terms: Cash,Conventional,FHA,Va Loan
Price history
| Date | Event | Price |
|---|---|---|
| 7/26/2024 | Sold | $299,000$148/sqft |
Source:  Realcomp II #20240040466 Report a problem Realcomp II #20240040466 Report a problem | ||
| 6/25/2024 | Pending sale | $299,000$148/sqft |
Source: Realcomp II #20240040466 Report a problem | ||
| 6/10/2024 | Listed for sale | $299,000$148/sqft |
Source: Realcomp II #20240040466 Report a problem | ||
Public tax history
Tax history is unavailable.
Neighborhood: 48230
Nearby homes
- $255,6002 bd2 ba1k sqft1348 Beaconsfield Ave, Grosse Pointe Park, MI 48230Off Market
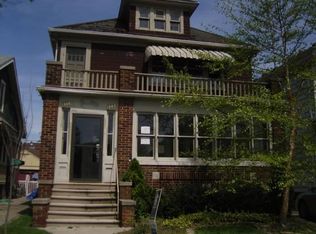
- $304,70015 bd2 ba1.9k sqft1347 Beaconsfield Ave, Grosse Pointe Park, MI 48230Off Market
- $255,6003 bd2 ba1k sqft1349 Beaconsfield Ave, Grosse Pointe Park, MI 48230Off Market
- $285,5002 bd1 ba1k sqft1346-1348 Beaconsfield Ave, Grosse Pointe Park, MI 48230Off Market
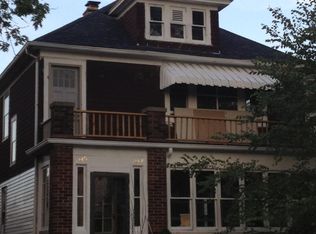
- $269,9004 bd2 ba1.9k sqft1341 Beaconsfield Ave, Grosse Pointe, MI 48230Off Market
- $289,4003 bd2 ba1.6k sqft1357 Beaconsfield Ave, Grosse Pointe, MI 48230Off Market
- $--3 bd1 ba1.2k sqft1344 Beaconsfield Ave, Grosse Pointe Park, MI 48230Off Market
- $319,7004 bd2 ba1.9k sqft1345 Beaconsfield Ave, Grosse Pointe Park, MI 48230Off Market
Nearby schools
GreatSchools rating
- 9/10George Defer Elementary SchoolGrades: K-4Distance: 0.2 mi
- 9/10Pierce Middle SchoolGrades: 5-8Distance: 0.3 mi
- 10/10Grosse Pointe South High SchoolGrades: 9-12Distance: 2 mi
Get a cash offer in 3 minutes
Find out how much your home could sell for in as little as 3 minutes with a no-obligation cash offer.
Estimated market value
$336,800
Get a cash offer in 3 minutes
Find out how much your home could sell for in as little as 3 minutes with a no-obligation cash offer.
Estimated market value
$336,800
- Michigan
- Wayne County
- Grosse Pointe Park
- 48230
- 1369-1371 Beaconsfield Ave
Nearby cities
Nearby zip codes
Other Grosse Pointe Park Topics
- Apartments for Rent in 48230
- Houses for Sale in 48230
- Houses for Rent in 48230
- 48230 Real Estate
- Grosse Pointe Park Condos
- Houses for Sale in Grosse Pointe Park
- Newest Listings in Grosse Pointe Park
- Grosse Pointe Park Home Values
- Grosse Pointe Park Real Estate Agents
- Grosse Pointe Park Refinance
- Grosse Pointe Park Mortgage Rates
