This two-story home features a unique and versatile floor plan. In addition to the two primary living levels, there is a separate level that includes a private office, laundry room, and its own front and rear entrances. This flexible space offers an ideal landing zone for busy families, a private work-from-home setup, or excellent potential for a home-based business.
Experience the perfect blend of luxury, privacy, and convenience in this exceptional 4 bedroom, 3 bathroom home set on 1.5 scenic acres just minutes from town. From the moment you arrive, you’ll appreciate the peaceful setting, stunning views, and thoughtfully designed outdoor living spaces that make this property truly stand out. Enjoy relaxing or entertaining on the beautiful composite walk-down deck, expansive patio, and newly landscaped garden areas—all surrounded by mature trees and open green space for added privacy.
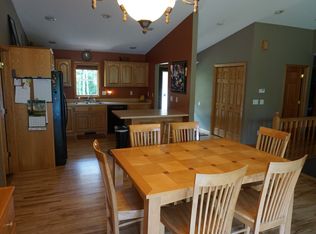
Inside, the home showcases a bright and inviting open-concept design The spacious living room flows seamlessly into the beautifully appointed kitchen featuring upgraded stainless steel energy-efficient appliances, a gas range, granite counter tops, corner sink with oversized windows overlooking the backyard, and a generous pantry for added functionality.
The upper level also offers 3 spacious bedrooms, including a private primary suite complete with a 3/4 en suite bath, along with an additional full bathroom. Head to foyer level to find a full laundry room featuring a sink, storage cabinetry, and window, plus a dedicated office space with a built-in desk—perfect for today’s lifestyle needs. Laundry connects to the 3 car garage that has a workbench with extra storage cabinets.
Saving the best for last, the recently remodeled lower level includes an expansive family room featuring a stunning floor-to-ceiling stone gas fireplace and an incredible custom wet bar with beautiful cabinetry, granite countertops, dual-zone wine fridge, microwave, and beverage refrigerator. The basement was also finished with a designated wine closet. The oversized 4th bedroom offers exceptional flexibility and includes an enormous walk-in closet. The lower-level bathroom features upscale finishes including a double vanity, tile flooring, and a fully tiled walk-in shower.
Homes offering this level of quality, privacy, outdoor space, and finishes rarely become available. This is more than just a home—it’s a lifestyle. Schedule your private showing today.
Closed
Zillow last checked:
Listing updated:
Bought with:
Holz Real Estate Group
Keller Williams Select Realty
Ryan J. Gunvalson
Source: NorthstarMLS as distributed by MLS GRID,MLS#: 7068698
Price history
| Date | Event | Price |
|---|---|---|
| 9/11/2026 | Sold | $595,000-0.8%$215/sqft |
Source:  NorthstarMLS as distributed by MLS GRID #7068698 Report a problem NorthstarMLS as distributed by MLS GRID #7068698 Report a problem | ||
| 8/27/2026 | Pending sale | $599,900$217/sqft |
Source: NorthstarMLS as distributed by MLS GRID #7068698 Report a problem | ||
| 6/3/2026 | Listed for sale | $599,900$217/sqft |
Source: NorthstarMLS as distributed by MLS GRID #7068698 Report a problem | ||
Get a cash offer in 3 minutes
Find out how much your home could sell for in as little as 3 minutes with a no-obligation cash offer.
Estimated market value
$590,400
