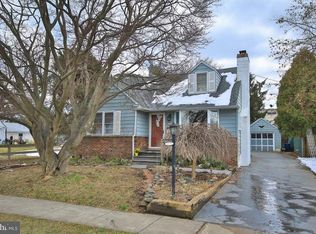
Welcome Home! 1369 Birchwood Avenue is a truly move-in ready 4 Bedroom 1 Bath home located on a quiet street in Roslyn, within the highly desirable Abington School District. This well-maintained property offers a comfortable and functional layout with tasteful updates that allow the next owner to move right in and enjoy. This home features bright, inviting living spaces, neutral finishes, and a layout designed for everyday living and easy entertaining. The kitchen and living areas flow naturally. The first floor features 2 Bedrooms, and a tastefully updated full bathroom. Upstairs you will find 2 additional Bedrooms each with closets and ample storage space. This space also has the potential to make a perfect owners suite. The full basement offers an additional 900 sq ft of potential living space, with tall ceilings and a perfect layout to be turned into a man cave or playroom. Outside, the property offers great curb appeal and usable outdoor space, the oversized fenced in backyard is perfect for relaxing, gardening, or entertaining. Conveniently located near shopping, dining, parks, public transportation, and major roadways, this home combines condition, location, and convenience. A fantastic opportunity to own a turn-key home in a sought-after neighborhood—schedule your showing today.
Sold for $363,000
$363,000
1369 Birchwood Ave, Roslyn, PA 19001
4beds
1,290sqft
Single Family Residence
Built in 1955
5,500 Square Feet Lot
$361,600 Zestimate®
$281/sqft
$2,699 Estimated rent
Home value
$361,600
$336,000 - $387,000
$2,699/mo
Zestimate® history
Owner options
List your home for rent
$2,699/mo
Rent Zestimate®
Find your next renter with Zillow Rental Manager. Plus, with online applications, you can quickly screen prospective tenants – for free.
$2,699/mo
Rent Zestimate®
Refinance and save
$2,347/mo
Est. payment
Refinancing to a lower rate could help reduce your monthly payments and save thousands over the life of the loan.
$2,347/mo
Est. payment
Explore your selling options
Work with a Zillow partner agent
Leverage their expertise and Zillow's premium Showcase listings to get your home seen by more buyers.
Get startedList with your own agent
Get your home in front of millions of buyers by listing it on Zillow.
Learn how to do itSell it yourself
Take full control of how buyers see your home on Zillow by listing For Sale by Owner (FSBO).
List your homeWhat's special
Bright inviting living spacesGreat curb appealNeutral finishes
Zillow last checked:
Listing updated:
Listed by:
William Cush 215-285-2011,
HomeSmart Nexus Realty Group - Newtown
Bought with:
Ty Chhan, RS3555739
Redfin Corporation
Source: Bright MLS,MLS#: PAMC2166582
Facts & features
Interior
Bedrooms & bathrooms
- Bedrooms: 4
- Bathrooms: 1
- Full bathrooms: 1
- Main level bathrooms: 1
- Main level bedrooms: 2
Basement
- Area: 906
Heating
- Central, Natural Gas
Cooling
- None, Natural Gas
Appliances
- Included: Gas Water Heater
Features
- Basement: Full
- Has fireplace: No
Interior area
- Total structure area: 2,196
- Total interior livable area: 1,290 sqft
- Finished area above ground: 1,290
- Finished area below ground: 0
Property
Parking
- Total spaces: 2
- Parking features: Driveway
- Uncovered spaces: 2
Accessibility
- Accessibility features: None
Features
- Levels: One and One Half
- Stories: 1.5
- Pool features: None
- Fencing: Full,Back Yard
Lot
- Size: 5,500 Square Feet
- Dimensions: 50.00 x 0.00
Details
- Additional structures: Above Grade, Below Grade
- Parcel number: 300004452009
- Zoning: RES
- Special conditions: Standard
Construction
Type & style
- Home type: SingleFamily
- Architectural style: Cape Cod
- Property subtype: Single Family Residence
Materials
- Vinyl Siding
- Foundation: Block
Condition
- New construction: No
- Year built: 1955
Utilities & green energy
- Sewer: Public Sewer
- Water: Public
Community & HOA
Community
- Subdivision: Roslyn
HOA
- Has HOA: No
Location
- Region: Roslyn
- Municipality: ABINGTON TWP
Financial & listing details
- Price per square foot: $281/sqft
- Tax assessed value: $86,530
- Annual tax amount: $4,302
- Date on market: 1/31/2026
- Listing agreement: Exclusive Right To Sell
- Listing terms: Cash,Conventional,FHA,FHA 203(b),FHA 203(k),FMHA,Lease Purchase,Negotiable,PHFA,Private Financing Available,VA Loan,Other
- Inclusions: Washer And Dryer
- Ownership: Fee Simple
Price history
| Date | Event | Price |
|---|---|---|
| 3/12/2026 | Sold | $363,000-9.3%$281/sqft |
Source:  Bright MLS #PAMC2166582 Report a problem Bright MLS #PAMC2166582 Report a problem | ||
| 2/9/2026 | Contingent | $400,000$310/sqft |
Source: Bright MLS #PAMC2166582 Report a problem | ||
| 1/31/2026 | Listed for sale | $400,000$310/sqft |
Source: Bright MLS #PAMC2166582 Report a problem | ||
Public tax history
| Year | Property taxes | Tax assessment |
|---|---|---|
| 2025 | $4,168 +5.3% | $86,530 |
| 2024 | $3,960 | $86,530 |
| 2023 | $3,960 +6.5% | $86,530 |
| 2022 | $3,717 +5.7% | $86,530 |
| 2021 | $3,517 +0.4% | $86,530 |
| 2020 | $3,502 +1% | $86,530 |
| 2019 | $3,466 +0.6% | $86,530 |
| 2018 | $3,446 +3.5% | $86,530 |
| 2017 | $3,331 +3.2% | $86,530 |
| 2016 | $3,229 +3.1% | $86,530 |
| 2015 | $3,132 +3.6% | $86,530 |
| 2014 | $3,023 +0.2% | $86,530 |
| 2013 | $3,018 +0.6% | $86,530 |
| 2012 | $3,001 +1.4% | $86,530 |
| 2011 | $2,961 +2.4% | $86,530 |
| 2010 | $2,892 -0.4% | $86,530 |
| 2009 | $2,905 +2% | $86,530 |
| 2008 | $2,847 +3.6% | -- |
| 2007 | $2,749 +5.7% | -- |
| 2006 | $2,600 +5.1% | -- |
| 2005 | $2,475 +6.9% | -- |
| 2004 | $2,316 +0.7% | -- |
| 2003 | $2,300 +3.3% | -- |
| 2002 | $2,227 +7.4% | -- |
| 2000 | $2,074 +4.7% | -- |
| 1999 | $1,980 | -- |
Find assessor info on the county website
Neighborhood: Roslyn
Nearby homes
- $395,4004 bd1 ba1.5k sqft1365 Birchwood Ave, Abington, PA 19001Off Market
- $452,0004 bd2 ba1.2k sqft1373 Birchwood Ave, Roslyn, PA 19001Off Market
- $436,7003 bd2 ba1.5k sqft1377 Birchwood Ave, Roslyn, PA 19001Off Market
- $389,1004 bd2 ba1.5k sqft1366 Arline Ave, Abington, PA 19001Off Market
- $394,3004 bd2 ba1.5k sqft1368 Arline Ave, Abington, PA 19001Off Market
- $371,2005 bd2 ba1.5k sqft1362 Arline Ave, Roslyn, PA 19001Off Market
- $350,2004 bd1 ba1.5k sqft1372 Arline Ave, Roslyn, PA 19001Off Market
- $390,1003 bd2 ba1.5k sqft1360 Arline Ave, Roslyn, PA 19001Off Market
Nearby schools
GreatSchools rating
- 9/10Overlook SchoolGrades: K-5Distance: 1.3 mi
- 7/10Abington Junior High SchoolGrades: 6-8Distance: 1.2 mi
- 8/10Abington Senior High SchoolGrades: 9-12Distance: 1.4 mi
Schools provided by the listing agent
- District: Abington
Source: Bright MLS. This data may not be complete. We recommend contacting the local school district to confirm school assignments for this home.
Get a cash offer in 3 minutes
Find out how much your home could sell for in as little as 3 minutes with a no-obligation cash offer.
Estimated market value
$361,600
Get a cash offer in 3 minutes
Find out how much your home could sell for in as little as 3 minutes with a no-obligation cash offer.
Estimated market value
$361,600
- Pennsylvania
- Montgomery County
- Abington
- 19001
- Roslyn
- 1369 Birchwood Ave
Nearby cities
Nearby neighborhoods
Nearby zip codes
Other Abington Topics
