Welcome to your lakeside dream home! Where stunning views and flexible living spaces come together in one perfect package! This spacious split-level home is flooded with natural light thanks to high ceilings, oversized windows, and sliding glass doors that frame picture-perfect lake views from both levels.
Featuring 4 large bedrooms, 3 full bathrooms. The nonconforming 4th bedroom on the upper level, is ideal for use as a guest room, home gym, second living area, or creative space. The huge sunroom, balcony, and double back decks, provide multiple spots to relax or entertain while soaking in the peaceful lake scenery.
The primary suite boasts a walk-in closet and tranquil views, while a 2-car garage offers plenty of storage. Nestled in what's described as highly desirable area, you’re just minutes from shopping, dining, entertainment, hospitals, fishing spots, and scenic hiking trails, making this home as convenient as it is beautiful.
Whether you're looking for a full-time residence, nightly rental investment or a weekend getaway, this property is the perfect blend of comfort, functionality, and lakeside charm.
Closed
Listed by: Keller Williams Greater Springfield • Cheyenne R Schiller • Contact: 417-718-2649
Bought with: Zdefault Office
Price Unknown
1369 Bluff Dr, Osage Beach, MO 65065
4beds
2,622sqft
Single Family Residence
Built in 1981
0.52 Acres Lot
$353,100 Zestimate®
$--/sqft
$2,820 Estimated rent
Home value
$353,100
$307,000 - $406,000
$2,820/mo
Zestimate® history
Owner options
List your home for rent
$2,820/mo
Rent Zestimate®
Find your next renter with Zillow Rental Manager. Plus, with online applications, you can quickly screen prospective tenants – for free.
$2,820/mo
Rent Zestimate®
Refinance and save
Refinancing to a lower rate could help reduce your monthly payments and save thousands over the life of the loan.
Explore your selling options
Work with a Zillow partner agent
Leverage their expertise and Zillow's premium Showcase listings to get your home seen by more buyers.
Get startedList with your own agent
Get your home in front of millions of buyers by listing it on Zillow.
Learn how to do itSell it yourself
Take full control of how buyers see your home on Zillow by listing For Sale by Owner (FSBO).
List your homeWhat's special
Zillow last checked:
Listing updated:
Listed by:
Cheyenne R Schiller 417-718-2649,
Keller Williams Greater Springfield,
Mariah Shepherd 417-718-1904,
Keller Williams Greater Springfield
Bought with:
Default Zmember
Zdefault Office
Source: MARIS,MLS#: 25040440 Originating MLS: Lebanon Board of REALTORS
Originating MLS: Lebanon Board of REALTORSFacts & features
Interior
Bedrooms & bathrooms
- Bedrooms: 4
- Bathrooms: 3
- Full bathrooms: 3
Heating
- Forced Air
Cooling
- Ceiling Fan(s), Central Air
Appliances
- Included: ENERGY STAR Qualified Dishwasher, Disposal, ENERGY STAR Qualified Dryer, Microwave, Electric Oven, ENERGY STAR Qualified Refrigerator, ENERGY STAR Qualified Washer, Water Heater, Water Softener
- Laundry: Electric Dryer Hookup, Laundry Closet, Washer Hookup
Features
- Ceiling Fan(s), Custom Cabinetry, Dining/Living Room Combo, High Speed Internet, Kitchen/Dining Room Combo, Pantry, Walk-In Closet(s)
- Flooring: Carpet, Vinyl
- Doors: Sliding Doors
- Basement: Full,Walk-Out Access
- Number of fireplaces: 1
- Fireplace features: Living Room, Wood Burning
Interior area
- Total structure area: 2,622
- Total interior livable area: 2,622 sqft
- Finished area above ground: 2,622
Property
Parking
- Total spaces: 2
- Parking features: Garage - Attached
- Attached garage spaces: 2
Features
- Levels: Multi/Split
- Exterior features: Balcony, Lighting, Rain Gutters
Lot
- Size: 0.52 Acres
- Dimensions: .517
- Features: Adjoins Wooded Area, Front Yard, Natural Foliage, Some Trees
Details
- Parcel number: 081.001.1000.0003037.000
- Special conditions: Standard
Construction
Type & style
- Home type: SingleFamily
- Architectural style: Split Foyer,Traditional
- Property subtype: Single Family Residence
Materials
- Other, Wood Siding
Condition
- Updated/Remodeled
- New construction: No
- Year built: 1981
Utilities & green energy
- Sewer: Public Sewer
- Water: Public
- Utilities for property: Electricity Connected, Sewer Connected, Water Connected
Community & HOA
Community
- Subdivision: Shadow Woods
HOA
- Has HOA: No
Location
- Region: Osage Beach
Financial & listing details
- Tax assessed value: $34,850
- Annual tax amount: $1,516
- Date on market: 6/11/2025
- Cumulative days on market: 222 days
- Listing terms: Cash,Conventional,FHA,USDA Loan,VA Loan
- Ownership: Private
- Electric utility on property: Yes
Price history
| Date | Event | Price |
|---|---|---|
| 1/19/2026 | Sold | -- |
Source:  MARIS #25040440 Report a problem MARIS #25040440 Report a problem | ||
| 11/28/2025 | Contingent | $370,000$141/sqft |
Source:  LOBR #3582442 Report a problem LOBR #3582442 Report a problem | ||
| 10/20/2025 | Listed for sale | $370,000-1.3%$141/sqft |
Source: MARIS #25040440 Report a problem | ||
| 10/1/2025 | Contingent | $375,000$143/sqft |
Source: MARIS #25040440 Report a problem | ||
| 9/13/2025 | Price change | $375,000-4.6%$143/sqft |
Source: MARIS #25040440 Report a problem | ||
| 8/12/2025 | Price change | $393,000-1.8%$150/sqft |
Source: MARIS #25040440 Report a problem | ||
| 6/10/2025 | Listed for sale | $400,000+100.1%$153/sqft |
Source: LOBR #3578407 Report a problem | ||
| 9/14/2022 | Listing removed | -- |
Source: Zillow Rental Manager Report a problem | ||
| 8/29/2022 | Price change | $2,100-16%$1/sqft |
Source: Zillow Rental Manager Report a problem | ||
| 7/14/2022 | Listed for rent | $2,500$1/sqft |
Source: Zillow Rental Manager Report a problem | ||
| 6/28/2019 | Sold | -- |
Source: Bagnell Dam AOR #3514843 Report a problem | ||
| 5/16/2019 | Pending sale | $199,900$76/sqft |
Source: Re/Max Lake Of The Ozarks #3514843 Report a problem | ||
| 5/1/2019 | Listed for sale | $199,900$76/sqft |
Source: Re/Max Lake Of The Ozarks #3514843 Report a problem | ||
Public tax history
| Year | Property taxes | Tax assessment |
|---|---|---|
| 2025 | $1,517 +0.1% | $34,850 |
| 2024 | $1,516 -2.7% | $34,850 |
| 2023 | $1,559 -0.5% | $34,850 |
| 2022 | $1,566 | $34,850 |
| 2021 | $1,566 -0.7% | $34,850 |
| 2020 | $1,577 +0% | $34,850 |
| 2019 | $1,577 | $34,850 |
| 2018 | $1,577 | $34,850 |
| 2017 | $1,577 +8.1% | $34,850 |
| 2016 | $1,460 +2.4% | $34,850 |
| 2015 | $1,425 +5.3% | $34,850 |
| 2014 | $1,354 | $34,850 |
| 2013 | $1,354 | $34,850 +8.9% |
| 2010 | -- | $32,000 |
| 2009 | -- | $32,000 |
| 2008 | -- | $32,000 |
| 2007 | -- | $32,000 |
Find assessor info on the county website
Neighborhood: 65065
Nearby homes
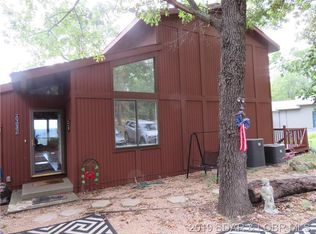
- $454,6003 bd5 ba2.9k sqft4390 Melba Cir, Roach, MO 65065Off Market
- $400,200-- bd3 ba1.8k sqft4378 Melba Cir, Osage Beach, MO 65065Off Market
- $474,900-- bd5 ba2k sqft4384 Melba Cir, Osage Beach, MO 65065Off Market
- $548,2004 bd3 ba3.2k sqft1374 Bluff Dr, Osage Beach, MO 65065Off Market
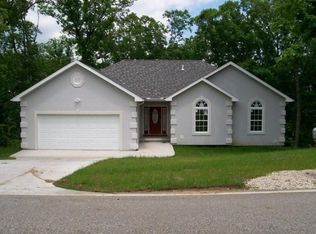
- $455,900-- bd-- ba3.1k sqft1376 Bluff Dr, Osage Beach, MO 65065Off Market
- $--2 bd2 ba1k sqft1357 Bluff Dr, Osage Beach, MO 65065Sold
- $417,4003 bd2 ba2.5k sqft1383 Bluff Dr, Osage Beach, MO 65065Off Market
- $220,200-- bd1 ba883 sqft1383 Bluff Dr #433, Osage Beach, MO 65065Off Market
Nearby schools
GreatSchools rating
- NALeland O. Mills Elementary SchoolGrades: K-2Distance: 2.2 mi
- 9/10Osage Middle SchoolGrades: 6-8Distance: 2.2 mi
- 7/10Osage High SchoolGrades: 9-12Distance: 2.3 mi
Schools provided by the listing agent
- Elementary: Osage Upper Elem.
- Middle: Osage Middle
- High: Osage High
Source: MARIS. This data may not be complete. We recommend contacting the local school district to confirm school assignments for this home.
Sell for more on Zillow
Get a Zillow Showcase℠ listing at no additional cost and you could sell for .
$353,100
2% more
+$7,062
With Zillow Showcase(estimated)
$360,162
- Missouri
- Camden County
- Osage Beach
- 65065
- 1369 Bluff Dr
Nearby cities
Nearby zip codes
Other Osage Beach Topics
