Discover this delightful 4 bedroom plus large loft home that is over 3,100 sf!! It has a finished 3-car garage, new carpet & pad, new a/c, alarm system, newer interior paint, 1 bedroom downstairs for guest or in-law setup, kitchen features a large island with 3 pendant lights, new laminate flooring & 5-burner gas cooktop, formal dining room with breakfast nook off kitchen that has additional cabinetry, family room has gas fireplace & lighted ceiling fan, huge primary bedroom that includes a Jacuzzi tub, 2 separate vanities & walk-in closet, upstairs laundry room has both gas & electric dryer hookups and cabinetry, the turret is an architecturally attractive, front has 2 mature Queen palm trees, backyard includes stamped concrete patio and stone retaining wall with bull-nose brick cap. Backs to Apricot Valley Elementary school. Come see this appealing home!!
Closed
$560,000
1369 Buckskin Way, Patterson, CA 95363
4beds
3,122sqft
Single Family Residence
Built in 2004
6,577 Square Feet Lot
$560,100 Zestimate®
$179/sqft
$2,785 Estimated rent
Home value
$560,100
$515,000 - $611,000
$2,785/mo
Zestimate® history
Owner options
List your home for rent
$2,785/mo
Rent Zestimate®
Find your next renter with Zillow Rental Manager. Plus, with online applications, you can quickly screen prospective tenants – for free.
$2,785/mo
Rent Zestimate®
Refinance and save
$3,764/mo
Est. payment
Refinancing to a lower rate could help reduce your monthly payments and save thousands over the life of the loan.
$3,764/mo
Est. payment
Explore your selling options
Work with a Zillow partner agent
Leverage their expertise and Zillow's premium Showcase listings to get your home seen by more buyers.
Get startedList with your own agent
Get your home in front of millions of buyers by listing it on Zillow.
Learn how to do itSell it yourself
Take full control of how buyers see your home on Zillow by listing For Sale by Owner (FSBO).
List your homeWhat's special
New laminate flooringNewer interior paintAlarm systemNew carpet and pad
Zillow last checked:
Listing updated:
Listed by:
Jack Klemm DRE #01004092 209-321-1094,
Klemm Real Estate
Bought with:
Feli Reichel, DRE #01765927
Success Realty Inc
Source: MetroList Services of CA,MLS#: 226087225Originating MLS: MetroList Services, Inc.
Facts & features
Interior
Bedrooms & bathrooms
- Bedrooms: 4
- Bathrooms: 3
- Full bathrooms: 3
Rooms
- Room types: Loft, Dining Room, Family Room, Kitchen, Laundry, Living Room
Primary bathroom
- Features: Double Vanity, Jetted Tub, Walk-In Closet(s)
Dining room
- Features: Breakfast Nook, Dining/Living Combo
Kitchen
- Features: Kitchen Island, Tile Counters
Heating
- Central
Cooling
- Central Air
Appliances
- Included: Gas Cooktop, Dishwasher, Disposal, Microwave
- Laundry: Laundry Room, Cabinets, Electric Dryer Hookup, Gas Dryer Hookup, Inside Room
Features
- Flooring: Carpet, Laminate, Linoleum, Tile
- Number of fireplaces: 1
- Fireplace features: Family Room
Interior area
- Total interior livable area: 3,122 sqft
Property
Parking
- Total spaces: 3
- Parking features: Attached, Garage Door Opener, Garage Faces Side
- Attached garage spaces: 3
Features
- Has spa: Yes
- Spa features: Bath
- Fencing: Wood
Lot
- Size: 6,577 Square Feet
- Dimensions: 6,576 sf
- Features: Other
- Topography: Level,Level
Details
- Parcel number: 021056031000
- Zoning: Res
- Special conditions: Standard
Construction
Type & style
- Home type: SingleFamily
- Architectural style: Contemporary
- Property subtype: Single Family Residence
Materials
- Stucco, Frame, Wood
- Foundation: Concrete, Slab
- Roof: Tile
Condition
- Year built: 2004
Utilities & green energy
- Electric: 220 Volts
- Sewer: Public Sewer
- Water: Public, Meter on Site
- Utilities for property: Cable Connected, Public, Sewer In & Connected, Internet Available, Natural Gas Connected
Community & HOA
Location
- Region: Patterson
Financial & listing details
- Price per square foot: $179/sqft
- Tax assessed value: $560,500
- Price range: $560K - $560K
- Date on market: 7/21/2026
- Road surface type: Asphalt
Price history
| Date | Event | Price |
|---|---|---|
| 9/30/2026 | Sold | $560,000-1.6%$179/sqft |
Source: MetroList Services of CA #226087225 Report a problem | ||
| 9/7/2026 | Pending sale | $569,000$182/sqft |
Source: MetroList Services of CA #226087225 Report a problem | ||
| 7/21/2026 | Listed for sale | $569,000-5.2%$182/sqft |
Source: MetroList Services of CA #226087225 Report a problem | ||
| 11/11/2025 | Listing removed | $599,999$192/sqft |
Source: MetroList Services of CA #225087403 Report a problem | ||
| 10/10/2025 | Price change | $599,999-4.6%$192/sqft |
Source: MetroList Services of CA #225087403 Report a problem | ||
| 8/22/2025 | Price change | $629,000-1.6%$201/sqft |
Source: MetroList Services of CA #225087403 Report a problem | ||
| 7/10/2025 | Listed for sale | $639,000+48.8%$205/sqft |
Source: MetroList Services of CA #225087403 Report a problem | ||
| 11/30/2004 | Sold | $429,500$138/sqft |
Source: Public Record Report a problem | ||
Public tax history
| Year | Property taxes | Tax assessment |
|---|---|---|
| 2026 | -- | $560,500 -6.4% |
| 2025 | $10,498 +0.6% | $598,669 +2% |
| 2024 | $10,432 +0.3% | $586,931 +2% |
| 2023 | $10,399 +4.3% | $575,423 +2% |
| 2022 | $9,972 +14.3% | $564,141 +22.6% |
| 2021 | $8,726 +7.3% | $460,000 +12.2% |
| 2020 | $8,131 +0.4% | $410,000 |
| 2019 | $8,098 +5.1% | $410,000 +5.1% |
| 2018 | $7,703 +2.8% | $390,000 +5.7% |
| 2017 | $7,495 +8.5% | $369,000 +16% |
| 2016 | $6,908 +3.7% | $318,000 +0.5% |
| 2015 | $6,662 | $316,500 +3.9% |
| 2014 | $6,662 | $304,500 +66.4% |
| 2012 | -- | $183,000 -4.9% |
| 2011 | -- | $192,500 |
| 2010 | -- | $192,500 -6.1% |
| 2009 | -- | $205,000 -13.1% |
| 2008 | -- | $236,000 -47.2% |
| 2007 | -- | $446,851 +2% |
| 2006 | -- | $438,090 +2% |
| 2005 | -- | $429,500 +1025.4% |
| 2004 | $1,017 +9.8% | $38,165 +1.9% |
| 2003 | $926 | $37,466 |
Find assessor info on the county website
Neighborhood: 95363
Nearby homes
- $573,0005 bd3 ba3.1k sqft1373 Buckskin Way, Patterson, CA 95363Off Market
- $599,0004 bd3 ba2.4k sqft1365 Buckskin Way, Patterson, CA 95363Sold
- $557,6005 bd3 ba2.7k sqft1377 Buckskin Way, Patterson, CA 95363Off Market
- $536,7004 bd3 ba2.7k sqft1361 Buckskin Way, Patterson, CA 95363Off Market
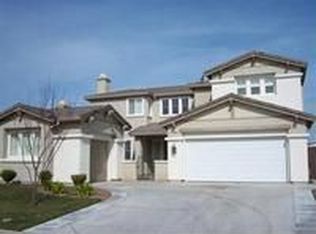
- $581,6006 bd4 ba3k sqft231 Sorrel Ct, Patterson, CA 95363Off Market
- $588,8005 bd3 ba3.3k sqft1348 Henley Pkwy, Patterson, CA 95363Off Market
- $589,5005 bd4 ba3.3k sqft1357 Buckskin Way, Patterson, CA 95363Off Market
- $583,8005 bd3 ba3.3k sqft232 Sorrel Ct, Patterson, CA 95363Off Market
Nearby schools
GreatSchools rating
- 5/10Apricot Valley Elementary SchoolGrades: K-6Distance: 0 mi
- 3/10Creekside Middle SchoolGrades: 7-8Distance: 0.4 mi
- 5/10Patterson High SchoolGrades: 9-12Distance: 0.9 mi
Get a cash offer in 3 minutes
Find out how much your home could sell for in as little as 3 minutes with a no-obligation cash offer.
Estimated market value
$560,100
Get a cash offer in 3 minutes
Find out how much your home could sell for in as little as 3 minutes with a no-obligation cash offer.
Estimated market value
$560,100
- California
- Stanislaus County
- Patterson
- 95363
- 1369 Buckskin Way
