Single-level living in Prairie Crossing - a rare find! This meticulously maintained 3 bedroom, 3 full bath ranch sits on a deluxe premium lot overlooking Lake Leopold, offering breathtaking views and a backyard that connects directly to the lakeside trail. The professionally landscaped yard features dozens of curated native perennials, attracting birds, deer, and dragonflies throughout the seasons. Inside, enjoy nature views from every window in a home that has been lovingly cared for at every turn - freshly painted throughout, with new carpeting in the bedrooms. The thoughtful layout includes a dedicated office, an updated kitchen with quartz countertops and subway tile backsplash, and a fully remodeled primary bath - all on one convenient level. Beyond your doorstep, the unmatched Prairie Crossing lifestyle awaits: an organic farm, miles of trails, lakes, a swimming beach, and your own Metra station. Unparalleled views, effortless single-level living, and a community like no other. Don't let this one pass you by.
Closed
$735,000
1369 Calamus Ln, Grayslake, IL 60030
3beds
2,432sqft
Single Family Residence
Built in 1997
10,018 Square Feet Lot
$737,000 Zestimate®
$302/sqft
$3,235 Estimated rent
Home value
$737,000
$671,000 - $811,000
$3,235/mo
Zestimate® history
Owner options
List your home for rent
$3,235/mo
Rent Zestimate®
Find your next renter with Zillow Rental Manager. Plus, with online applications, you can quickly screen prospective tenants – for free.
$3,235/mo
Rent Zestimate®
Refinance and save
$6,010/mo
Est. payment
Refinancing to a lower rate could help reduce your monthly payments and save thousands over the life of the loan.
$6,010/mo
Est. payment
Explore your selling options
Work with a Zillow partner agent
Leverage their expertise and Zillow's premium Showcase listings to get your home seen by more buyers.
Get startedList with your own agent
Get your home in front of millions of buyers by listing it on Zillow.
Learn how to do itSell it yourself
Take full control of how buyers see your home on Zillow by listing For Sale by Owner (FSBO).
List your homeWhat's special
Breathtaking viewsDedicated officeFreshly painted throughoutUnparalleled viewsEffortless single-level livingSingle-level livingProfessionally landscaped yard
Zillow last checked:
Listing updated:
Listed by:
Connie Barhorst 847-736-1337,
Baird & Warner
Bought with:
Jane Haynes
Baird & Warner
Source: MRED as distributed by MLS GRID,MLS#: 12649042
Facts & features
Interior
Bedrooms & bathrooms
- Bedrooms: 3
- Bathrooms: 3
- Full bathrooms: 3
Rooms
- Room types: Den, Breakfast Room, Foyer, Office
Primary bedroom
- Features: Flooring (Carpet), Bathroom (Full, Double Sink, Tub & Separate Shwr)
- Level: Main
- Area: 240 Square Feet
- Dimensions: 20X12
Bedroom 2
- Features: Flooring (Carpet)
- Level: Main
- Area: 120 Square Feet
- Dimensions: 12X10
Bedroom 3
- Features: Flooring (Carpet)
- Level: Main
- Area: 210 Square Feet
- Dimensions: 15X14
Breakfast room
- Features: Flooring (Hardwood)
- Level: Main
- Area: 135 Square Feet
- Dimensions: 15X9
Den
- Features: Flooring (Hardwood)
- Level: Main
- Area: 130 Square Feet
- Dimensions: 13X10
Dining room
- Features: Flooring (Hardwood)
- Level: Main
- Area: 187 Square Feet
- Dimensions: 17X11
Foyer
- Features: Flooring (Ceramic Tile)
- Level: Main
- Area: 80 Square Feet
- Dimensions: 10X8
Kitchen
- Features: Kitchen (Eating Area-Breakfast Bar, Eating Area-Table Space, Island, Breakfast Room, SolidSurfaceCounter, Updated Kitchen), Flooring (Hardwood)
- Level: Main
- Area: 165 Square Feet
- Dimensions: 15X11
Living room
- Features: Flooring (Hardwood)
- Level: Main
- Area: 300 Square Feet
- Dimensions: 20X15
Office
- Features: Flooring (Hardwood)
- Level: Main
- Area: 256 Square Feet
- Dimensions: 16X16
Heating
- Natural Gas
Cooling
- Central Air
Appliances
- Included: Range, Microwave, Dishwasher, Refrigerator, Washer, Dryer, Disposal, Stainless Steel Appliance(s), Humidifier
Features
- 1st Floor Bedroom, Quartz Counters
- Flooring: Hardwood
- Windows: Screens
- Basement: Unfinished,Crawl Space,Partial
- Number of fireplaces: 1
- Fireplace features: Wood Burning, Gas Starter, Family Room
Interior area
- Total structure area: 1,320
- Total interior livable area: 2,432 sqft
Property
Parking
- Total spaces: 4
- Parking features: Asphalt, Garage Door Opener, Yes, Garage Owned, Attached, Driveway, Owned, Garage
- Attached garage spaces: 2
- Has uncovered spaces: Yes
Accessibility
- Accessibility features: No Disability Access
Features
- Stories: 1
- Patio & porch: Deck, Patio
- Has view: Yes
- View description: Water, Back of Property
- Has water view: Yes
- Water view: Water,Back of Property
- Body of water: LAKE LEOPOLD
Lot
- Size: 10,018 Square Feet
- Dimensions: 63x100x120x100
- Features: Cul-De-Sac, Landscaped, Mature Trees
Details
- Parcel number: 06364060100000
- Special conditions: None
- Other equipment: Ceiling Fan(s), Sump Pump, Backup Sump Pump;, Radon Mitigation System
Construction
Type & style
- Home type: SingleFamily
- Architectural style: Ranch
- Property subtype: Single Family Residence
Materials
- Cedar
- Foundation: Concrete Perimeter
- Roof: Asphalt
Condition
- New construction: No
- Year built: 1997
Details
- Builder model: Perkins
Utilities & green energy
- Sewer: Public Sewer
- Water: Lake Michigan
Community & HOA
Community
- Features: Park, Tennis Court(s), Stable(s), Horse-Riding Area, Horse-Riding Trails, Lake, Water Rights, Curbs, Sidewalks, Street Lights, Street Paved
- Security: Carbon Monoxide Detector(s)
- Subdivision: Prairie Crossing
HOA
- Has HOA: Yes
- Services included: Insurance, Exercise Facilities, Lake Rights
- HOA fee: $405 quarterly
Location
- Region: Grayslake
Financial & listing details
- Price per square foot: $302/sqft
- Tax assessed value: $434,546
- Annual tax amount: $13,897
- Date on market: 5/27/2026
- Listing terms: Cash
- Ownership: Fee Simple w/ HO Assn.
- Has irrigation water rights: Yes
Price history
| Date | Event | Price |
|---|---|---|
| 6/30/2026 | Sold | $735,000+1.4%$302/sqft |
Source:  MRED as distributed by MLS GRID #12649042 Report a problem MRED as distributed by MLS GRID #12649042 Report a problem | ||
| 6/1/2026 | Contingent | $725,000$298/sqft |
Source: MRED as distributed by MLS GRID #12649042 Report a problem | ||
| 5/16/2026 | Listed for sale | $725,000+97.3%$298/sqft |
Source: MRED as distributed by MLS GRID #12649042 Report a problem | ||
| 7/7/1997 | Sold | $367,500$151/sqft |
Source: Public Record Report a problem | ||
Public tax history
| Year | Property taxes | Tax assessment |
|---|---|---|
| 2024 | $13,897 +12% | $160,404 +10.8% |
| 2023 | $12,403 -5.3% | $144,834 +14.4% |
| 2022 | $13,102 +1.6% | $126,594 -0.6% |
| 2021 | $12,890 +0.7% | $127,419 +9.3% |
| 2020 | $12,806 +4% | $116,528 +4.2% |
| 2019 | $12,319 -6.8% | $111,799 -8.2% |
| 2018 | $13,217 | $121,771 +6.3% |
| 2017 | $13,217 +9.2% | $114,543 +8.3% |
| 2016 | $12,104 +5.5% | $105,735 +9.5% |
| 2015 | $11,472 +0.6% | $96,597 +7.7% |
| 2014 | $11,400 -0.9% | $89,725 -4.2% |
| 2012 | $11,500 -1.2% | $93,707 -27.4% |
| 2011 | $11,638 -1% | $129,041 +1.8% |
| 2010 | $11,756 +5% | $126,723 -3.5% |
| 2009 | $11,197 -5% | $131,286 -7% |
| 2008 | $11,783 +5.5% | $141,114 +9.1% |
| 2006 | $11,165 +19% | $129,320 |
| 2005 | $9,379 -7% | -- |
| 2004 | $10,089 +0.6% | -- |
| 2003 | $10,032 -10.2% | -- |
| 2002 | $11,170 +9.4% | -- |
| 2001 | $10,213 +0.6% | $120,661 +1.8% |
| 2000 | $10,150 | $118,560 |
Find assessor info on the county website
Neighborhood: 60030
Nearby homes
- $656,6004 bd3 ba2.6k sqft1377 Calamus Ln, Grayslake, IL 60030Off Market
- $624,9994 bd3 ba2k sqft1361 Calamus Ln, Grayslake, IL 60030For Sale

- $568,8885 bd3 ba2.5k sqft1385 Calamus Ln, Grayslake, IL 60030Sold
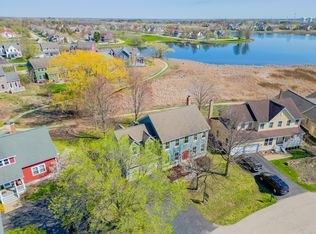
- $693,6004 bd3 ba2.6k sqft1353 Calamus Ln, Grayslake, IL 60030Off Market
- $626,2004 bd3 ba2.4k sqft1345 Calamus Ln, Grayslake, IL 60030Off Market
- $626,1003 bd3 ba2.4k sqft1393 Calamus Ln, Grayslake, IL 60030Off Market
- $108-- bd-- ba-- sqftCalamus Ln, Grayslake, IL 60030Off Market
- $561,9004 bd3 ba2k sqft1427 Wild Iris Ln, Grayslake, IL 60030Off Market
Nearby schools
GreatSchools rating
- 5/10Woodland Elementary SchoolGrades: 1-3Distance: 2.6 mi
- 5/10Woodland Middle SchoolGrades: 6-8Distance: 4.4 mi
- 9/10Grayslake Central High SchoolGrades: 9-12Distance: 2.1 mi
Schools provided by the listing agent
- Elementary: Woodland Elementary School
- Middle: Woodland Middle School
- High: Grayslake Central High School
- District: 50
Source: MRED as distributed by MLS GRID. This data may not be complete. We recommend contacting the local school district to confirm school assignments for this home.
Get a cash offer in 3 minutes
Find out how much your home could sell for in as little as 3 minutes with a no-obligation cash offer.
Estimated market value
$737,000
Get a cash offer in 3 minutes
Find out how much your home could sell for in as little as 3 minutes with a no-obligation cash offer.
Estimated market value
$737,000
- Illinois
- Lake County
- Grayslake
- 60030
- 1369 Calamus Ln
Nearby cities
Nearby zip codes
Other Grayslake Topics
