Skip main navigation
For sale
  • $399,000

    1369 Clendon Circle, Leland, NC 28451

    4beds
    1,794sqft
    : 
    Loading
    Get pre-qualified
    Single Family Residence
    Built in 2023
    5,474 Square Feet Lot
    $396,400 Zestimate®
    $222/sqft
    $304/mo HOA

    What's special

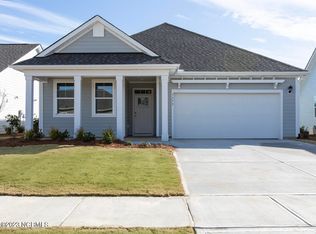
    Welcome to the award-winning, master-planned community of Brunswick Forest, where resort-style amenities and coastal living come together. Residents enjoy access to multiple community pools, two fitness centers, tennis and pickleball courts, miles of scenic walking, biking trails and tranquil lakes offering everything you need to embrace the Coastal North Carolina lifestyle. This beautifully designed home offers over 1,700 heated square feet with a bright, open-concept floor plan ideal for both everyday living and entertaining. Upon entering, an expansive foyer welcomes you and leads to two spacious guest bedrooms connected by a shared full bath. A third bedroom, thoughtfully positioned at the front of the home, provides the perfect space for a home office, flex room, or additional guest accommodations. The heart of the home is the open living, dining, and kitchen area, designed for gathering with family and friends. The well-appointed kitchen features high-end finishes, abundant cabinetry, and a large center island that seamlessly connects the living spaces and serves as the ideal spot for casual meals, conversation, and entertaining. Privately tucked away off the main living area, the spacious owner's suite offers a relaxing retreat complete with an en suite bath featuring a five-foot walk-in shower, private water closet, and generous walk-in closet. Step outside to the large covered patio, perfect for enjoying morning coffee, weekend cookouts, or simply unwinding while taking in the warm Southern breezes. Built with durable and attractive cement board siding, this home combines quality craftsmanship with low-maintenance living. Whether you're seeking an active lifestyle, a welcoming neighborhood, or a home designed for comfort and entertaining, this exceptional Brunswick Forest residence offers it all.
    22 days
    |
    171
    |
    12
    |

    Zillow last checked:

    Listing updated:

    Listed by:

    Kelly S Willis 910-297-1691,

    Berkshire Hathaway HomeServices Carolina Premier Properties

    Source: Hive MLS,MLS#: 100584226MLS LogoOriginating MLS: Cape Fear Realtors MLS, Inc.

    Loading...

      Facts & features

      Interior

      Bedrooms & bathrooms
      • Bedrooms: 4
      • Bathrooms: 2
      • Full bathrooms: 2
      Rooms
      • Room types: Bedroom 2, Bedroom 3, Bedroom 4, Dining Room, Living Room, Master Bedroom, Laundry
      Primary bedroom
      • Level: First
      • Dimensions: 15 x 12
      Bedroom 2
      • Level: First
      • Dimensions: 11 x 10
      Bedroom 3
      • Level: First
      • Dimensions: 11 x 10
      Bedroom 4
      • Level: First
      • Dimensions: 13 x 12
      Dining room
      • Level: First
      • Dimensions: 11 x 11
      Kitchen
      • Level: First
      • Dimensions: 14 x 10
      Laundry
      • Level: First
      • Dimensions: 6 x 5
      Living room
      • Level: First
      • Dimensions: 16 x 15
      Heating
      • Heat Pump, Electric, Forced Air
      Cooling
      • Central Air, Heat Pump
      Appliances
      • Included: Gas Cooktop, Electric Oven, Built-In Microwave, Refrigerator, Dishwasher
      • Laundry: Laundry Room
      Features
      • Walk-in Closet(s), High Ceilings, Solid Surface, Kitchen Island, Pantry, Walk-in Shower, Blinds/Shades, Eat-in Kitchen, Walk-In Closet(s)
      • Flooring: LVT/LVP, Carpet
      • Basement: None
      • Attic: Scuttle
      Interior area
      • Total structure area: 1,794
      • Total interior livable area: 1,794 sqft

      Property

      Parking
      • Total spaces: 2
      • Parking features: Garage Faces Front, Off Street, Garage
      • Attached garage spaces: 2
      Features
      • Levels: One
      • Patio & porch: Covered, Patio
      • Exterior features: Irrigation System
      • Fencing: None
      • Has view: Yes
      • View description: See Remarks
      • Waterfront features: None
      • Frontage type: See Remarks
      Lot
      • Size: 5,474 Square Feet
      • Dimensions: 50 x 110 x 50 x 109
      Details
      • Parcel number: 071bk135
      • Zoning: Le-Pud
      • Special conditions: Standard

      Construction

      Type & style
      • Home type: SingleFamily
      • Property subtype: Single Family Residence
      Materials
      • Fiber Cement, Wood Frame
      • Foundation: Slab
      • Roof: Shingle
      Condition
      • New construction: No
      • Year built: 2023

      Utilities & green energy

      • Sewer: Public Sewer
      • Water: Public
      • Utilities for property: Natural Gas Connected, Sewer Connected, Water Connected

      Community & HOA

      Community
      • Subdivision: Brunswick Forest
      HOA
      • Has HOA: Yes
      • Amenities included: Clubhouse, Pool, Maintenance Common Areas, Management, Pickleball, Sidewalks, Tennis Court(s), Trail(s)
      • HOA fee: $1,750 annually
      • HOA name: Brunswick Forest HOA
      • HOA phone: 910-256-2021
      • Second HOA fee: $1,900 annually
      • Second HOA name: Hazel Branch HOA
      • Second HOA phone: 910-256-2021
      Location
      • Region: Leland

      Financial & listing details

      • Price per square foot: $222/sqft
      • Tax assessed value: $401,490
      • Annual tax amount: $2,657
      • Date on market: 6/25/2026
      • Cumulative days on market: 22 days
      • Listing agreement: Exclusive Right To Sell
      • Listing terms: Cash,Conventional,FHA,VA Loan
      • Lease term: 12 Months
      • Road surface type: Paved

        Estimated market value

        $396,400

        $377,000 - $416,000

        $2,323/mo

        Price history

        DateEventPrice
        6/25/2026Listed for sale$399,000+14%$222/sqft
        Source: Hive MLS #100584226 Report a problem
        5/1/2025Listing removed$2,500$1/sqft
        Source: Zillow Rentals Report a problem
        4/13/2025Price change$2,500-3.8%$1/sqft
        Source: Zillow Rentals Report a problem
        4/2/2025Price change$2,600-3.7%$1/sqft
        Source: Zillow Rentals Report a problem
        3/22/2025Listed for rent$2,700$2/sqft
        Source: Zillow Rentals Report a problem
        3/18/2024Sold$350,000$195/sqft
        Source: Public Record Report a problem

        Public tax history

        YearProperty taxesTax assessment
        2025$2,657 $401,490
        2024$2,657 +424.9%$401,490 +372.3%
        2023$506 -10.9%$85,000 +13.3%
        2022$568 $75,000
        Find assessor info on the county website

        Monthly payment

        Est. payment

        Payment breakdown

        Explore the cost of this home by adjusting the details. Changes won't be saved.
        All calculations are estimates and provided by Zillow, Inc. for informational purposes only. Actual amounts may vary.
        HOA fees may include property taxes on listings classified as Co-Ops. Contact the listing agent and/or owner for fee details.
        Mortgage interest rates are dependent on a number of factors, including credit score, down payment, and repayment length. Interest rate data provided by Zillow Group Marketplace, Inc. as of 1/1/1970 from various mortgage lenders with which we have lead or other similar arrangements; the Estimated Payment is an average of those rates.
        See how much you could borrow to make a competitive offer.

        Climate risks

        Neighborhood: 28451

        Getting around

        0 / 100
        Car-Dependent
        25 / 100
        Somewhat Bikeable

        Nearby schools

        GreatSchools rating
        Schools provided by the listing agent
        • Elementary: Town Creek
        • Middle: Town Creek
        • High: North Brunswick

        Source: Hive MLS. This data may not be complete. We recommend contacting the local school district to confirm school assignments for this home.

        A local agent can set up tours, give advice and negotiate with sellers.

        A local lender can help you make sure your offer is ready when you are.

        Browse local experts

        Similar homes