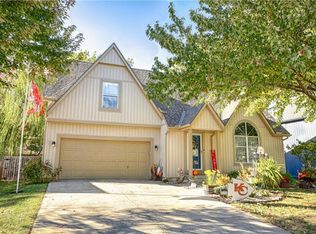
Welcome home to this meticulously maintained 4-bedroom, 2.5-bath 2-Story home in the highly desirable Southdowns subdivision of Olathe. Offering the perfect blend of comfort, style, and functionality, this home is designed for both everyday living and effortless entertaining.
The updated Kitchen is a standout, featuring quartz countertops, a spacious pantry, a new induction range, a whisper-quiet KitchenAid Eco Series dishwasher, newer microwave, and updated lighting with adjustable brightness and color temperature to create the perfect ambiance. High Efficiency washer and dryer stay with home in convenient Laundry Room off Kitchen.
The spacious Primary Suite is a true retreat, complete with two walk-in closets and a versatile bonus room ideal for a nursery, home office, craft room, exercise space, or private sitting area. Two additional bedrooms also offer walk-in closets, providing exceptional storage throughout.
The finished lower level expands your living space with a large family room and dedicated office, perfect for working from home, entertaining, or recreation.
Step outside to enjoy beautiful landscaping, excellent curb appeal, and a private fenced backyard. The spacious patio provides an ideal setting for outdoor dining, gatherings, or relaxing evenings. Additional improvements include LeafFilter gutter protection (2023) for low-maintenance living. New front storm door and windows,
Beautifully cared for and extensively updated (see supplements for the complete list), this exceptional home combines quality updates, flexible living spaces, and a prime location—ready for you to move in and enjoy.
Sold
Price Unknown
1369 E 154th Ter, Olathe, KS 66062
4beds
2,751sqft
Single Family Residence
Built in 1989
8,232 Square Feet Lot
$425,000 Zestimate®
$--/sqft
$2,930 Estimated rent
Home value
$425,000
$400,000 - $455,000
$2,930/mo
Zestimate® history
Owner options
List your home for rent
$2,930/mo
Rent Zestimate®
Find your next renter with Zillow Rental Manager. Plus, with online applications, you can quickly screen prospective tenants – for free.
$2,930/mo
Rent Zestimate®
Refinance and save
Refinancing to a lower rate could help reduce your monthly payments and save thousands over the life of the loan.
Explore your selling options
Work with a Zillow partner agent
Leverage their expertise and Zillow's premium Showcase listings to get your home seen by more buyers.
Get startedList with your own agent
Get your home in front of millions of buyers by listing it on Zillow.
Learn how to do itSell it yourself
Take full control of how buyers see your home on Zillow by listing For Sale by Owner (FSBO).
List your homeWhat's special
Zillow last checked:
Listing updated:
Listed by:
Linda Shanks 816-985-4006,
Shanks Real Estate LLC,
Wyatt Shanks 816-985-4225,
Shanks Real Estate LLC
Bought with:
Kris Fabrizius, SP00216421
RE/MAX State Line
Source: Heartland MLS as distributed by MLS GRID,MLS#: 2630062
Facts & features
Interior
Bedrooms & bathrooms
- Bedrooms: 4
- Bathrooms: 3
- Full bathrooms: 2
- 1/2 bathrooms: 1
Primary bedroom
- Features: Ceiling Fan(s), Wood Floor
- Level: Second
Bedroom 2
- Features: All Carpet, Ceiling Fan(s)
- Level: Second
Bedroom 3
- Features: All Carpet, Ceiling Fan(s), Walk-In Closet(s)
- Level: Second
Bedroom 4
- Features: All Carpet, Ceiling Fan(s), Walk-In Closet(s)
- Level: Second
Primary bathroom
- Features: Ceramic Tiles, Double Vanity, Granite Counters, Separate Shower And Tub
- Level: Second
Bathroom 2
- Features: Ceramic Tiles, Shower Over Tub
- Level: Second
Bonus room
- Level: Second
Dining room
- Features: Wood Floor
- Level: First
Other
- Features: All Carpet
- Level: Lower
Family room
- Features: Wood Floor
- Level: First
Half bath
- Features: Wood Floor
- Level: First
Kitchen
- Features: Wood Floor
- Level: First
Office
- Features: All Carpet
- Level: Lower
Other
- Features: Wood Floor
- Level: First
Heating
- Natural Gas
Cooling
- Electric
Appliances
- Included: Dishwasher, Disposal, Humidifier, Microwave
- Laundry: Laundry Room, Main Level
Features
- Ceiling Fan(s), Custom Cabinets, Kitchen Island, Painted Cabinets, Pantry, Smart Thermostat, Walk-In Closet(s)
- Flooring: Carpet, Ceramic Tile, Wood
- Doors: Storm Door(s)
- Windows: Thermal Windows
- Basement: Finished,Interior Entry,Sump Pump
- Number of fireplaces: 1
- Fireplace features: Family Room, Gas, Masonry
Interior area
- Total structure area: 2,751
- Total interior livable area: 2,751 sqft
- Finished area above ground: 2,216
- Finished area below ground: 535
Property
Parking
- Total spaces: 2
- Parking features: Attached, Garage Faces Front
- Attached garage spaces: 2
Features
- Patio & porch: Patio, Porch
- Fencing: Privacy,Wood
Lot
- Size: 8,232 Square Feet
- Features: City Limits, City Lot, Level
Details
- Parcel number: DP708000000121
Construction
Type & style
- Home type: SingleFamily
- Architectural style: Colonial,Traditional
- Property subtype: Single Family Residence
Materials
- Board & Batten Siding, Frame
- Roof: Composition
Condition
- Year built: 1989
Utilities & green energy
- Sewer: Public Sewer
- Water: Public
Community & HOA
Community
- Security: Smoke Detector(s)
- Subdivision: Southdowns
HOA
- Has HOA: Yes
- HOA name: SOUTHDOWNS
Location
- Region: Olathe
Financial & listing details
- Tax assessed value: $354,000
- Annual tax amount: $4,508
- Date on market: 7/10/2026
- Listing terms: Cash,Conventional,FHA,VA Loan
- Ownership: Private
- Road surface type: Paved
Price history
| Date | Event | Price |
|---|---|---|
| 8/14/2026 | Sold | -- |
Source:  Heartland MLS as distributed by MLS GRID #2630062 Report a problem Heartland MLS as distributed by MLS GRID #2630062 Report a problem | ||
| 7/16/2026 | Pending sale | $430,000$156/sqft |
Source: Heartland MLS as distributed by MLS GRID #2630062 Report a problem | ||
| 7/10/2026 | Listed for sale | $430,000$156/sqft |
Source: Heartland MLS as distributed by MLS GRID #2630062 Report a problem | ||
Public tax history
| Year | Property taxes | Tax assessment |
|---|---|---|
| 2025 | $4,508 +5.3% | $40,710 +6.4% |
| 2024 | $4,282 +8.5% | $38,249 +10.7% |
| 2023 | $3,946 +8.3% | $34,546 +11.3% |
| 2022 | $3,642 | $31,038 +4.4% |
| 2021 | -- | $29,727 +4.9% |
| 2020 | $3,529 | $28,336 +5.8% |
| 2019 | -- | $26,773 +2.6% |
| 2018 | -- | $26,083 +8.7% |
| 2017 | $3,057 +12.8% | $24,000 +9.8% |
| 2016 | $2,710 +5.6% | $21,850 +5.4% |
| 2015 | $2,567 +12.2% | $20,723 +8.1% |
| 2013 | $2,289 -13.7% | $19,170 +0.9% |
| 2012 | $2,651 -5.5% | $18,998 -14.6% |
| 2010 | $2,804 +7.9% | $22,241 +2.7% |
| 2009 | $2,599 -5.4% | $21,666 -5.2% |
| 2008 | $2,748 +0.9% | $22,862 -1% |
| 2007 | $2,723 +1.4% | $23,092 +2% |
| 2006 | $2,684 | $22,632 +3.3% |
| 2005 | -- | $21,908 |
Find assessor info on the county website
Neighborhood: Southdowns
Nearby homes
- $378,8004 bd2 ba2.1k sqft1373 E 154th Ter, Olathe, KS 66062Off Market
- $425,6004 bd3 ba2.1k sqft1365 E 154th Ter, Olathe, KS 66062Off Market
- $--4 bd4 ba2.4k sqft2093 S Stagecoach Dr, Olathe, KS 66062Sold
- $355,4003 bd2 ba1.5k sqft2083 S Stagecoach Dr, Olathe, KS 66062Off Market
- $407,3004 bd3 ba2.1k sqft1377 E 154th Ter, Olathe, KS 66062Off Market
- $397,8004 bd3 ba2.1k sqft1361 E 154th Ter, Olathe, KS 66062Off Market
- $401,8004 bd2 ba-- sqft1361 E 154th Trl, Olathe, KS 66062Off Market
- $373,2003 bd2 ba1.4k sqft2103 S Stagecoach Dr, Olathe, KS 66062Off Market
Nearby schools
GreatSchools rating
- 7/10Scarborough Elementary SchoolGrades: PK-5Distance: 0.2 mi
- 4/10Indian Trail Middle SchoolGrades: 6-8Distance: 0.5 mi
- 9/10Olathe South Senior High SchoolGrades: 9-12Distance: 0.5 mi
Schools provided by the listing agent
- Elementary: Scarborough
- Middle: Indian Trail
- High: Olathe South
Source: Heartland MLS as distributed by MLS GRID. This data may not be complete. We recommend contacting the local school district to confirm school assignments for this home.
Get a cash offer in 3 minutes
Find out how much your home could sell for in as little as 3 minutes with a no-obligation cash offer.
Estimated market value
$425,000
Get a cash offer in 3 minutes
Find out how much your home could sell for in as little as 3 minutes with a no-obligation cash offer.
Estimated market value
$425,000
- Kansas
- Johnson County
- Olathe
- 66062
- Southdowns
- 1369 E 154th Ter
