Skip main navigation
Sold for $590,000
  • $590,000


    1369 E Western Way, Paulden, AZ 86334

    3beds
    1,650sqft
    Single Family Residence
    Built in 2025
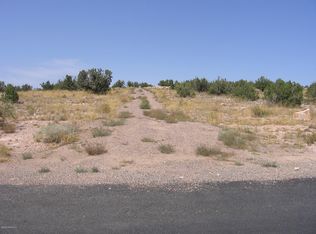
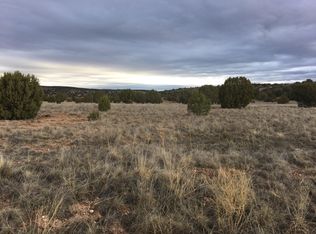
    2 Acres Lot
    $577,800 Zestimate®
    $358/sqft
    $2,472 Estimated rent

    Home value

    $577,800

    $508,000 - $653,000

    $2,472/mo

    Zestimate® history
    Loading
    Loading...

    Owner options

    List your home for rent

    $2,472/mo

    Rent Zestimate®

    Find your next renter with Zillow Rental Manager. Plus, with online applications, you can quickly screen prospective tenants – for free.

    Learn more

    $2,472/mo

    Rent Zestimate®

    Refinance and save

    $3,345/mo

    Est. payment

    Refinancing to a lower rate could help reduce your monthly payments and save thousands over the life of the loan.

    See today's rates

    $3,345/mo

    Est. payment

    Explore your selling options

    Work with a Zillow partner agent

    Leverage their expertise and Zillow's premium Showcase listings to get your home seen by more buyers.

    Get started

    List with your own agent

    Get your home in front of millions of buyers by listing it on Zillow.

    Learn how to do it

    Sell it yourself

    Take full control of how buyers see your home on Zillow by listing For Sale by Owner (FSBO).

    List your home

    What's special

    Zillow last checked:

    Listing updated:

    Listed by:

    Brian W Monksfield 928-533-9031,

    Flex Realty

    Bought with:

    Tina Marie Ardolino, SA665877000

    Realty ONE Group Mountain Desert

    Source: PAAR as distributed by MLS GRID,MLS#: 1074341MLS Logo

    Facts & features

    Interior

    Bedrooms & bathrooms
    • Bedrooms: 3
    • Bathrooms: 2
    • Full bathrooms: 2
    Heating
    • Forced - Gas, Propane
    Cooling
    • Ceiling Fan(s), Central Air
    Appliances
    • Included: Dishwasher, Disposal, Gas Range, Microwave, Oven
    • Laundry: Wash/Dry Connection
    Features
    • Ceiling Fan(s), Solid Surface Counters, Eat-in Kitchen, Kit/Din Combo, Kitchen Island, Liv/Din Combo, Live on One Level, Master Downstairs, Quartz Countertops, High Ceilings, Walk-In Closet(s)
    • Flooring: Carpet, Laminate
    • Windows: Double Pane Windows, Screens, Vinyl Windows
    • Basement: None,Slab
    • Has fireplace: No
    Interior area
    • Total structure area: 1,650
    • Total interior livable area: 1,650 sqft

    Property

    Parking
    • Total spaces: 3
    • Parking features: Garage Door Opener, Driveway Concrete, Driveway Dirt
    • Attached garage spaces: 3
    • Has uncovered spaces: Yes
    Features
    • Exterior features: Landscaping-Front, Level Entry, Storm Gutters
    Lot
    • Size: 2 Acres
    • Topography: Level,Rural
    Details
    • Zoning: RCU-2A

    Construction

    Type & style
    • Home type: SingleFamily
    • Architectural style: Contemporary
    • Property subtype: Single Family Residence
    Materials
    • Frame, Stucco
    • Roof: Composition
    Condition
    • Year built: 2025

    Utilities & green energy

    • Electric: 220 Volts
    • Sewer: Septic Conv
    • Water: Private
    • Utilities for property: Electricity Available, Propane

    Community & neighborhood

    Security
    • Security features: Smoke Detector(s)
    Location
    • Region: Paulden
    • Subdivision: None

    Other

    Other facts
    • Road surface type: Gravel

    Price history

    DateEventPrice
    6/24/2025Sold$590,000$358/sqft
    Source: PAAR as distributed by MLS GRID #1074341 Report a problem

    Public tax history

    Tax history is unavailable.

    Neighborhood: 86334

    Nearby schools

    GreatSchools rating
    Get a cash offer in 3 minutes
    Find out how much your home could sell for in as little as 3 minutes with a no-obligation cash offer.
    Estimated market value
    $577,800
    Get a cash offer in 3 minutes
    Find out how much your home could sell for in as little as 3 minutes with a no-obligation cash offer.
    Estimated market value
    $577,800