Welcome to this exquisite single-story Mediterranean home, where timeless architecture meets modern luxury. The allure begins with the gated courtyard that provides a warm, private welcome into a space defined by soaring ceilings and elegant fixtures. The 8-foot doors throughout, elevate the home’s expansiveness and open airy ambiance. At the heart of the home, the gourmet kitchen is a true showstopper—featuring miles of serving bar countertop, double ovens, a 6-burner gas cooktop, elegant cabinetry, expansive counter space and the perfect island with beverage refrigerator—ideal for both everyday cooking and hosting with ease. The open-concept living and dining areas flow effortlessly for a lifestyle of comfort and connection. With three spacious bedrooms plus a lovely study, the layout offers both versatility and privacy. Don't overlook the amazing laundry room, 15x8, with storage cabinets, countertop with sink and mud room bench. Step outside to a lush, beautifully landscaped backyard and side yard, complete with a covered patio and gas ready for your outdoor grilling —perfect for relaxing evenings or entertaining under the stars. Every detail of this home reflects refined Mediterranean charm and thoughtful design, inside and out. Front yard is maintained by the HOA with low maintenance factored in. Phillips Creek Ranch has an extensive walking trail system, parks, community pool and pavilion area. The home is conveniently located on the same street as the amenity center.
Sold
Price Unknown
1369 Echols Dr, Frisco, TX 75034
3beds
2,589sqft
Single Family Residence
Built in 2014
7,797 Square Feet Lot
$730,800 Zestimate®
$--/sqft
$3,287 Estimated rent
Home value
$730,800
$687,000 - $775,000
$3,287/mo
Zestimate® history
Owner options
List your home for rent
$3,287/mo
Rent Zestimate®
Find your next renter with Zillow Rental Manager. Plus, with online applications, you can quickly screen prospective tenants – for free.
$3,287/mo
Rent Zestimate®
Refinance and save
$220/mo
Est. payment
Refinancing to a lower rate could help reduce your monthly payments and save thousands over the life of the loan.
$220/mo
Est. payment
Explore your selling options
Work with a Zillow partner agent
Leverage their expertise and Zillow's premium Showcase listings to get your home seen by more buyers.
Get startedList with your own agent
Get your home in front of millions of buyers by listing it on Zillow.
Learn how to do itSell it yourself
Take full control of how buyers see your home on Zillow by listing For Sale by Owner (FSBO).
List your homeWhat's special
Gated courtyardLush beautifully landscaped backyardSpacious bedroomsCovered patioSoaring ceilingsLovely studyServing bar countertop
Zillow last checked:
Listing updated:
Listed by:
Tannah McGaughy 0532603 214-509-0808,
Ebby Halliday, Realtors 214-509-0808
Bought with:
Latif Khromachou
Redfin Corporation
Source: NTREIS,MLS#: 20988037
Facts & features
Interior
Bedrooms & bathrooms
- Bedrooms: 3
- Bathrooms: 3
- Full bathrooms: 2
- 1/2 bathrooms: 1
Primary bedroom
- Features: Garden Tub/Roman Tub, Linen Closet, Separate Shower, Walk-In Closet(s)
- Level: First
- Dimensions: 18 x 14
Bedroom
- Features: Ceiling Fan(s), Split Bedrooms
- Level: First
- Dimensions: 15 x 13
Bedroom
- Features: Ceiling Fan(s), Split Bedrooms, Walk-In Closet(s)
- Level: First
- Dimensions: 13 x 13
Dining room
- Level: First
- Dimensions: 11 x 10
Kitchen
- Features: Breakfast Bar, Kitchen Island, Pantry, Stone Counters
- Level: First
- Dimensions: 15 x 14
Laundry
- Features: Built-in Features, Utility Sink
- Level: First
- Dimensions: 15 x 8
Living room
- Features: Fireplace
- Level: First
- Dimensions: 23 x 17
Office
- Features: Ceiling Fan(s)
- Level: First
- Dimensions: 14 x 10
Heating
- Natural Gas
Cooling
- Central Air, Ceiling Fan(s)
Appliances
- Included: Double Oven, Dishwasher, Gas Cooktop, Disposal, Gas Water Heater, Microwave, Vented Exhaust Fan
- Laundry: Washer Hookup, Electric Dryer Hookup, Laundry in Utility Room
Features
- Decorative/Designer Lighting Fixtures, Open Floorplan, Walk-In Closet(s)
- Flooring: Carpet, Ceramic Tile, Wood
- Windows: Window Coverings
- Has basement: No
- Number of fireplaces: 1
- Fireplace features: Family Room, Gas Log
Interior area
- Total interior livable area: 2,589 sqft
Property
Parking
- Total spaces: 2
- Parking features: Garage Faces Front, Garage, Garage Door Opener
- Attached garage spaces: 2
Features
- Levels: One
- Stories: 1
- Patio & porch: Covered
- Pool features: None, Community
- Fencing: Privacy
Lot
- Size: 7,797 Square Feet
- Dimensions: 65 x 120
- Features: Interior Lot, Landscaped
Details
- Parcel number: R579714
Construction
Type & style
- Home type: SingleFamily
- Architectural style: Mediterranean,Detached
- Property subtype: Single Family Residence
Materials
- Stucco
- Foundation: Slab
- Roof: Tile
Condition
- Year built: 2014
Utilities & green energy
- Sewer: Public Sewer
- Water: Public
- Utilities for property: Sewer Available, Separate Meters, Underground Utilities, Water Available
Community & HOA
Community
- Features: Clubhouse, Fishing, Playground, Park, Pool, Trails/Paths, Curbs, Sidewalks
- Subdivision: Windrose At Phillips Creek Ran
HOA
- Has HOA: Yes
- Amenities included: Maintenance Front Yard
- Services included: All Facilities, Association Management, Maintenance Grounds
- HOA fee: $220 monthly
- HOA name: Insight Management
- HOA phone: 214-494-6050
Location
- Region: Frisco
Financial & listing details
- Tax assessed value: $823,472
- Annual tax amount: $11,797
- Date on market: 7/18/2025
- Cumulative days on market: 18 days
Price history
| Date | Event | Price |
|---|---|---|
| 8/22/2025 | Listing removed | $750,000$290/sqft |
Source:  Ebby Halliday Realtors #20988037 Report a problem Ebby Halliday Realtors #20988037 Report a problem | ||
| 8/21/2025 | Pending sale | $750,000$290/sqft |
Source: NTREIS #20988037 Report a problem | ||
| 8/19/2025 | Sold | -- |
Source: NTREIS #20988037 Report a problem | ||
| 8/7/2025 | Contingent | $750,000$290/sqft |
Source: NTREIS #20988037 Report a problem | ||
| 7/18/2025 | Listed for sale | $750,000+32.7%$290/sqft |
Source: NTREIS #20988037 Report a problem | ||
| 3/30/2020 | Sold | -- |
Source: Agent Provided Report a problem | ||
| 3/25/2020 | Pending sale | $565,000$218/sqft |
Source: Keller Williams Realty #14296921 Report a problem | ||
| 3/5/2020 | Listed for sale | $565,000$218/sqft |
Source: Keller Williams Realty #14296921 Report a problem | ||
Public tax history
| Year | Property taxes | Tax assessment |
|---|---|---|
| 2025 | $1,429 +9% | $776,905 +10% |
| 2024 | $1,311 +9.2% | $706,277 +10% |
| 2023 | $1,201 -4.3% | $642,070 +10% |
| 2022 | $1,255 +13.9% | $583,700 +10% |
| 2021 | $1,102 -0.5% | $530,636 +6.8% |
| 2020 | $1,107 -0.5% | $496,812 -2.5% |
| 2019 | $1,112 +9.9% | $509,429 +13.5% |
| 2018 | $1,012 -88.2% | $448,804 -1.7% |
| 2017 | $8,611 | $456,422 +9.7% |
| 2016 | $8,611 | $415,876 +116.6% |
| 2015 | -- | $191,994 +97.5% |
| 2014 | -- | $97,188 |
Find assessor info on the county website
Neighborhood: Phillips Creek Ranch
Nearby homes
- $651,3003 bd3 ba2.5k sqft1369, Echols, TX 75036Off Market
- $--4 bd4 ba4.9k sqft1337 Echols Dr, Frisco, TX 75036Sold
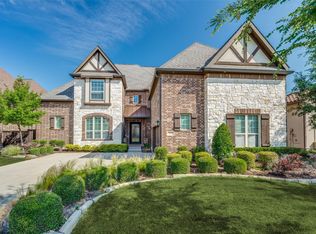
- $---- bd-- ba-- sqft1337 Echols Dr, Frisco, TX 75034Sold
- $882,5004 bd3 ba3.9k sqft1401 Echols Dr, Frisco, TX 75034Off Market
- $1,005,6987,993 Square Feet1378 Bridle Blvd, Frisco, TX 75034Off Market
- $1,056,5004 bd4 ba4.5k sqft4264 Hazelwood, Frisco, TX 75034Off Market
- $924,1005 bd4 ba4k sqft1305 Echols Dr, Frisco, TX 75034Off Market
- $1,007,6004 bd4 ba4.2k sqft1416 Bridle Blvd, Frisco, TX 75034Off Market
Nearby schools
GreatSchools rating
- 10/10Nichols Elementary SchoolGrades: PK-5Distance: 0.4 mi
- 10/10Pearson MiddleGrades: 6-8Distance: 0.6 mi
- 9/10Reedy High SchoolGrades: 9-12Distance: 1 mi
Schools provided by the listing agent
- Elementary: Nichols
- Middle: Pearson
- High: Reedy
- District: Frisco ISD
Source: NTREIS. This data may not be complete. We recommend contacting the local school district to confirm school assignments for this home.
Get a cash offer in 3 minutes
Find out how much your home could sell for in as little as 3 minutes with a no-obligation cash offer.
Estimated market value
$730,800
Get a cash offer in 3 minutes
Find out how much your home could sell for in as little as 3 minutes with a no-obligation cash offer.
Estimated market value
$730,800
- Texas
- Denton County
- Frisco
- 75034
- Phillips Creek Ranch
- 1369 Echols Dr
Nearby cities
Nearby neighborhoods
Nearby zip codes
Other Frisco Topics
