Skip main navigation
Sold for $765,000
  • $765,000

    1369 Edwards Avenue, Bronx, NY 10461

    4beds
    1,800sqft
    Duplex, Multi Family
    Built in 1950
    -- sqft lot
    $825,700 Zestimate®
    $425/sqft
    $2,717 Estimated rent

    Home value

    $825,700

    $727,000 - $941,000

    $2,717/mo

    Zestimate® history
    Loading
    Loading...

    Owner options

    List your home for rent

    $2,717/mo

    Rent Zestimate®

    Find your next renter with Zillow Rental Manager. Plus, with online applications, you can quickly screen prospective tenants – for free.

    Learn more

    $2,717/mo

    Rent Zestimate®

    Refinance and save

    $4,694/mo

    Est. payment

    Refinancing to a lower rate could help reduce your monthly payments and save thousands over the life of the loan.

    See today's rates

    $4,694/mo

    Est. payment

    Explore your selling options

    Work with a Zillow partner agent

    Leverage their expertise and Zillow's premium Showcase listings to get your home seen by more buyers.

    Get started

    List with your own agent

    Get your home in front of millions of buyers by listing it on Zillow.

    Learn how to do it

    Sell it yourself

    Take full control of how buyers see your home on Zillow by listing For Sale by Owner (FSBO).

    List your home

    What's special

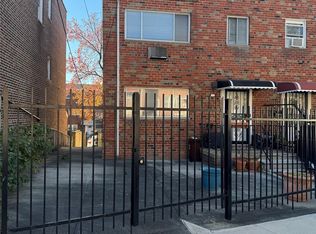
    Presenting a charming brick two-family home in Pelham Bay, now available for the first time in half a century. As you enter through the inviting patio, a sense of warmth and welcome embraces you, setting the tone for the spacious duplex within. The main level reveals a gracious living room, a generously proportioned kitchen/dining area, and a convenient half bathroom, designed for everyday comfort and seamless entertaining. Ascend the staircase to discover three well-appointed bedrooms and a full bathroom, offering a retreat-like ambiance. Outside, a gated parking area and a sun-drenched garden area beckon, providing convenience and a serene outdoor oasis. A separate entrance leads to a bright one-bedroom apartment, featuring expansive windows, a spacious bedroom, a comfortable living area, a full kitchen, and a full bathroom, offering versatility and potential for additional income or guest accommodation. Ideally situated near shopping, dining, transportation, and amenities, this home presents a rare opportunity to experience Pelham Bay's welcoming community and convenient lifestyle.

    Zillow last checked:

    Listing updated:

    Listed by:

    Lisa Anne Tsavaris 917-617-0724,

    Landith Realty Ltd 212-572-4881

    Bought with:

    Mahbub Mamun, 10401370342

    Exit Realty Premium

    Source: OneKey® MLS as distributed by MLS GRID,MLS#: H6300873MLS Logo

    Facts & features

    Interior

    Bedrooms & bathrooms
    • Bedrooms: 4
    • Bathrooms: 3
    • Full bathrooms: 2
    • 1/2 bathrooms: 1
    Heating
    • Baseboard
    Cooling
    • Wall/Window Unit(s)
    Interior area
    • Total structure area: 1,800
    • Total interior livable area: 1,800 sqft

    Property

    Parking
    • Total spaces: 1
    • Parking features: Driveway, Off Street, Private
    • Has uncovered spaces: Yes
    Features
    • Patio & porch: Patio, Porch
    Lot
    • Size: 1,764 sqft
    • Features: Near Public Transit, Near School, Near Shops
    Details
    • Parcel number: 053490030

    Construction

    Type & style
    • Home type: MultiFamily
    • Property subtype: Duplex, Multi Family
    • Attached to another structure: Yes
    Condition
    • Year built: 1950

    Utilities & green energy

    • Gas: Separate Gas Meters: 1
    • Sewer: Public Sewer
    • Water: Public
    • Utilities for property: Trash Collection Public

    Community & neighborhood

    Community
    • Community features: Park
    Location
    • Region: Bronx

    Other

    Other facts
    • Listing agreement: Exclusive Right To Sell

    Price history

    DateEventPrice
    12/27/2024Sold$765,000-1.3%$425/sqft
    Source: OneKey® MLS as distributed by MLS GRID #H6300873 Report a problem
    7/27/2024Pending sale$775,000$431/sqft
    Source: OneKey® MLS as distributed by MLS GRID #H6300873 Report a problem
    4/17/2024Listed for sale$775,000$431/sqft
    Source: OneKey® MLS as distributed by MLS GRID #H6300873 Report a problem

    Public tax history

    YearProperty taxesTax assessment
    2025$6,080 +6%$42,000 +4.9%
    2024$5,735 +4.8%$40,020 +6.9%
    2023$5,471 $37,440 +7.2%
    2022-- $34,920 -4.7%
    2021-- $36,660 +1%
    2020$2,670 +6%$36,300 +16.3%
    2019$2,518 -46.4%$31,200 +39%
    2018$4,696 +8.8%$22,450 +6%
    2017$4,318 -8.7%$21,180 -10.5%
    2016$4,730 $23,659 +6%
    2015$4,730 +68.9%$22,320
    2014$2,800 $22,320 +0.4%
    2013-- $22,242 +0.6%
    2012-- $22,118 +5%
    2011-- $21,060 +3.3%
    2010-- $20,391 +6%
    2009-- $19,238 +3.8%
    2008-- $18,535 +0.6%
    2007-- $18,432 +2.3%
    2006-- $18,012 +6%
    2005-- $16,993 +6%
    2004-- $16,032 +3.8%
    2003-- $15,446 +0.6%
    2002-- $15,360 +2.3%
    2001-- $15,010 +6%
    2000-- $14,161

    Find assessor info on the county website

    Neighborhood: Schuyerville

    Nearby schools

    GreatSchools rating
    Schools provided by the listing agent
    • Elementary: Contact Agent
    • Middle: Contact Agent
    • High: Contact Agent

    Source: OneKey® MLS as distributed by MLS GRID. This data may not be complete. We recommend contacting the local school district to confirm school assignments for this home.