Skip main navigation
Sold for $540,000
  • $540,000

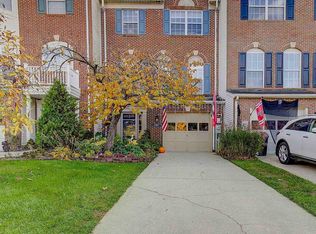
    1369 Escapade Ct, Riva, MD 21140

    3beds
    2,184sqft
    Townhouse
    Built in 1996
    1,760 Square Feet Lot
    $540,100 Zestimate®
    $247/sqft
    $3,171 Estimated rent

    Home value

    $540,100

    $508,000 - $573,000

    $3,171/mo

    Zestimate® history
    Loading
    Loading...

    Owner options

    List your home for rent

    $3,171/mo

    Rent Zestimate®

    Find your next renter with Zillow Rental Manager. Plus, with online applications, you can quickly screen prospective tenants – for free.

    Learn more

    $3,171/mo

    Rent Zestimate®

    Refinance and save

    $3,410/mo

    Est. payment

    Refinancing to a lower rate could help reduce your monthly payments and save thousands over the life of the loan.

    See today's rates

    $3,410/mo

    Est. payment

    Explore your selling options

    Work with a Zillow partner agent

    Leverage their expertise and Zillow's premium Showcase listings to get your home seen by more buyers.

    Get started

    List with your own agent

    Get your home in front of millions of buyers by listing it on Zillow.

    Learn how to do it

    Sell it yourself

    Take full control of how buyers see your home on Zillow by listing For Sale by Owner (FSBO).

    List your home

    What's special

    Treetop viewsBeautifully maintained townhomeOpen three-level layoutVaulted ceilingsGenerous windowsNeighborhood playgroundDining area
    Welcome to easy living in Waterford — a water-privileged community on Beards Creek, just minutes from everything that makes life on the South River special. From here, Downtown Annapolis and West Street's varied dining and options are a short drive away. Local favorites like Mike's Crab House, right around the corner in Riva, offer classic Chesapeake waterfront dining. Annapolis Town Center and Festival at Riva offering Whole Foods, shops, and dining are very convenient. Spend a weekend exploring Quiet Waters Park's trails and playgrounds, paddle out from Triton Beach Park, or unwind at Mayo Beach Park with a sunset over the water. Commuters will appreciate easy access to Route 50, Annapolis, Washington DC, Baltimore, and Fort Meade and the Naval Academy , making this an ideal home base for work and play alike. Waterford residents also enjoy community pier access to Beards Creek, leading out to the South River, plus kayak storage and launch, a neighborhood playground, and a wooded path perfect for an evening walk or morning run — all just steps from your door. And the home itself delivers the same ease of living. This beautifully maintained townhome offers the rare combination today's buyer is searching for: a truly turnkey home and an unbeatable location. Updates already attended to — new roof (2023), new sliders and storm door (2023), and a new oven (2025). Inside, the open three-level layout lives large for a townhome, with vaulted ceilings, generous windows, and a flow that feels more like a single-family home than a row of attached units. The main level brings everyone together with a spacious family room, open kitchen, and dining area, all connected by a breakfast bar made for easy mornings and easier entertaining. Step through the rear slider to the expansive deck — host friends for dinner under the trees, or simply enjoy a quiet evening. Upstairs, the primary suite is a genuine retreat, with treetop views and a skylight-brightened en-suite bath that fills the room with natural light. Two additional bedrooms offer the flexibility today's households need — guest rooms, a home office, or space to grow into. Downstairs, the finished lower level adds even more versatility: a home gym, media room, playroom, or office, with direct walkout access to the covered patio below. Homes that offer this kind of water-privileged community access, proximity to Annapolis's best dining and recreation rarely stay available for long. Schedule your private tour of 1369 Escapade Ct today and experience the Waterford lifestyle for yourself.

    Zillow last checked:

    Listing updated:

    Listed by:

    Mike McEntegart 301-751-1874,

    Maryland Real Estate Network,

    Listing Team: The Smallwood Team

    Bought with:

    Catherine Hamel, 31116

    Long & Foster Real Estate, Inc.

    Source: Bright MLS,MLS#: MDAA2145184MLS Logo

    Facts & features

    Interior

    Bedrooms & bathrooms
    • Bedrooms: 3
    • Bathrooms: 3
    • Full bathrooms: 2
    • 1/2 bathrooms: 1
    Basement
    • Area: 0
    Heating
    • Forced Air, Natural Gas
    Cooling
    • Central Air, Electric
    Appliances
    • Included: Dishwasher, Disposal, Dryer, Oven/Range - Gas, Refrigerator, Washer, Stainless Steel Appliance(s), Microwave, Gas Water Heater
    Features
    • Breakfast Area, Combination Dining/Living, Floor Plan - Traditional, Primary Bath(s), Soaking Tub, Ceiling Fan(s), 9'+ Ceilings, Vaulted Ceiling(s)
    • Doors: Sliding Glass
    • Windows: Screens, Skylight(s)
    • Has basement: No
    • Number of fireplaces: 1
    • Fireplace features: Glass Doors, Screen
    Interior area
    • Total structure area: 2,184
    • Total interior livable area: 2,184 sqft
    • Finished area above ground: 2,184
    • Finished area below ground: 0

    Property

    Parking
    • Total spaces: 2
    • Parking features: Garage Door Opener, Attached, Off Street, Driveway
    • Attached garage spaces: 1
    • Uncovered spaces: 1
    • Details: Garage Sqft: 169
    Accessibility
    • Accessibility features: None
    Features
    • Levels: Three
    • Stories: 3
    • Patio & porch: Deck
    • Pool features: None
    • Waterfront features: Canoe/Kayak
    • Body of water: Beards Creek
    Lot
    • Size: 1,760 Square Feet
    Details
    • Additional structures: Above Grade, Below Grade
    • Parcel number: 020102690079275
    • Zoning: R1
    • Special conditions: Standard

    Construction

    Type & style
    • Home type: Townhouse
    • Architectural style: Colonial
    • Property subtype: Townhouse
    Materials
    • Brick, Combination, Vinyl Siding
    • Foundation: Slab
    • Roof: Asphalt
    Condition
    • New construction: No
    • Year built: 1996

    Utilities & green energy

    • Sewer: Public Sewer
    • Water: Public

    Community & HOA

    Community
    • Subdivision: Waterford
    HOA
    • Has HOA: Yes
    • Amenities included: Common Grounds, Pier/Dock, Tot Lots/Playground, Water/Lake Privileges
    • HOA fee: $80 monthly
    Location
    • Region: Riva

    Financial & listing details

    • Price per square foot: $247/sqft
    • Tax assessed value: $461,000
    • Annual tax amount: $5,222
    • Date on market: 5/14/2026
    • Listing agreement: Exclusive Agency
    • Listing terms: Cash,Conventional,FHA,VA Loan
    • Ownership: Fee Simple

    Price history

    DateEventPrice
    7/30/2026Sold$540,000+0%$247/sqft
    Source: Bright MLS #MDAA2145184 Report a problem
    7/7/2026Pending sale$539,900$247/sqft
    Source: Bright MLS #MDAA2145184 Report a problem
    6/8/2026Price change$539,900-1.8%$247/sqft
    Source: Bright MLS #MDAA2145184 Report a problem
    5/14/2026Listed for sale$549,900+64.1%$252/sqft
    Source: Bright MLS #MDAA2145184 Report a problem
    4/7/2004Sold$335,000+13.6%$153/sqft
    Source: Public Record Report a problem
    6/16/2003Sold$294,900$135/sqft
    Source: Public Record Report a problem

    Public tax history

    YearProperty taxesTax assessment
    2025$4,354 -5.3%$440,367 +4.9%
    2024$4,596 +5.5%$419,733 +5.2%
    2023$4,358 +4.5%$399,100
    2022$4,171 $399,100
    2021$4,171 -2.3%$399,100 -2.2%
    2020$4,268 +3.8%$408,000
    2019$4,113 +7.4%$408,000 +8%
    2018$3,830 +3.6%$377,667 +4.2%
    2017$3,695 $362,500 +3.4%
    2016-- $350,733 +3.5%
    2015-- $338,967 +3.6%
    2014-- $327,200
    2013-- $327,200
    2012-- $327,200 -9.5%
    2011-- $361,700
    2010-- $361,700
    2009-- $361,700 -9%
    2008-- $397,300 +13.9%
    2007-- $348,912 +16.1%
    2006-- $300,526 +19.2%
    2005-- $252,140 +10%
    2004-- $229,276 +11.1%
    2003-- $206,413 +12.5%
    2002-- $183,550 +1.1%
    2001-- $181,530
    Find assessor info on the county website

    Neighborhood: 21140

    Nearby schools

    GreatSchools rating
    Schools provided by the listing agent
    • District: Anne Arundel County Public Schools

    Source: Bright MLS. This data may not be complete. We recommend contacting the local school district to confirm school assignments for this home.

    Get a cash offer in 3 minutes
    Find out how much your home could sell for in as little as 3 minutes with a no-obligation cash offer.
    Estimated market value
    $540,100
    Get a cash offer in 3 minutes
    Find out how much your home could sell for in as little as 3 minutes with a no-obligation cash offer.
    Estimated market value
    $540,100