Skip main navigation
Off market
  • $1,238,800

    1369 Fairway Dr, Lake Forest, IL 60045

    5beds
    3,126sqft
    SingleFamily
    Built in 1960
    0.5 Acres Lot
    $1,238,800 Zestimate®
    $396/sqft
    $6,882 Estimated rent

    Home value

    $1,238,800

    $1.16M - $1.33M

    $6,882/mo

    Zestimate® history
    Loading
    Loading...

    Owner options

    List your home for rent

    $6,882/mo

    Rent Zestimate®

    Find your next renter with Zillow Rental Manager. Plus, with online applications, you can quickly screen prospective tenants – for free.

    Learn more

    $6,882/mo

    Rent Zestimate®

    Refinance and save

    $7,921/mo

    Est. payment

    Refinancing to a lower rate could help reduce your monthly payments and save thousands over the life of the loan.

    See today's rates

    $7,921/mo

    Est. payment

    Explore your selling options

    Work with a Zillow partner agent

    Leverage their expertise and Zillow's premium Showcase listings to get your home seen by more buyers.

    Get started

    List with your own agent

    Get your home in front of millions of buyers by listing it on Zillow.

    Learn how to do it

    Sell it yourself

    Take full control of how buyers see your home on Zillow by listing For Sale by Owner (FSBO).

    List your home

    What's special

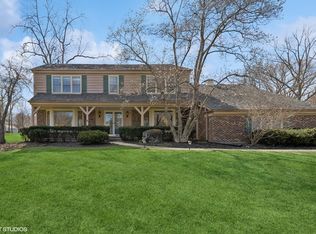
    Elegance and style all in one in this 2-story Colonial home perfectly situated on a serene half-acre lot. Feel at home from the moment you walk in - imagine greeting guests as they arrive in the inviting foyer which showcases crown molding and beautiful hardwood flooring that extends throughout most of the first and second levels. Flanked by a first-floor den and a formal living room. The den is the perfect place for a home office showcasing custom built-ins offering added storage and style and direct access to the first-floor full bath! Gather in the sun-filled living room around a warm fire catching up with loved ones; with access to the dining room and sunroom, your night and conversations will flow effortlessly as you move from room to room. Open the French doors to extend the gathering to the heated sunroom or just find yourself here unwinding after a long day. (Look at the views all around) Back inside the entertainer in your life is going to be impressed with the kitchen being completely open to the dining room - start planning your next dinner party now. The kitchen is a great space for the chef of the home to practice new recipes. Envision yourself by the prep sink washing and cutting food on the granite counters or rolling out some dough with loved ones on the islands Quartz countertop - so much space for meal prepping! Storage space won't be an issue with those custom 42" Knotty Pine cabinets with crowned uppers. Top-of-the-line appliances featuring a high-end Viking Professional oven with a 4-burner cooktop, a LG refrigerator (2019), a Panasonic Inverter Microwave, and a Miele dishwasher. Cook up some food and head out the slider to the brick paver patio, enjoy a meal in the peaceful ambiance while appreciating the views of your backyard. Head back inside and you will find the family room accented by a second fireplace; adding to the expansive footprint of this home and providing another place to gather or just a place to relax and unwind after a long day. The family room has electric baseboard heating and a Mitsubishi electric system with controllable heat and A/C. Retreat upstairs to the vast main bedroom where you will have ample closet space, a full updated bath featuring a shiplap accent wall, subway tile shower, marble floors, and a private vanity area - ideal for refreshing and getting ready in the morning or even a place to fold clothes as you enjoy views out the window. Three additional bedrooms all with plentiful closet space, and a conveniently located full bath with dual sink vanity and a tub/shower combo complete the second level. Head to the basement and experience ultimate relaxation in your very own sauna! You will also find the laundry area and a 5th bedroom down here; a versatile room currently used as an exercise room but could also be another home office. The unfinished area of the basement offers untapped potential and can be finished to add even more living space or just use for added storage! 2 car attached garage. Don't miss this one - this is a must-see!

    This property is off market, which means it's not currently listed for sale or rent on Zillow. This may be different from what's available on other websites or public sources.

    Facts & features

    Interior

    Bedrooms & bathrooms
    • Bedrooms: 5
    • Bathrooms: 3
    • Full bathrooms: 3
    Heating
    • Forced air, Gas
    Cooling
    • Central
    Appliances
    • Included: Dishwasher, Dryer, Microwave, Range / Oven, Refrigerator, Washer
    Features
    • Flooring: Tile, Carpet, Hardwood
    • Has fireplace: Yes
    Interior area
    • Total interior livable area: 3,126 sqft

    Property

    Parking
    • Total spaces: 2
    • Parking features: Garage - Attached
    Features
    • Exterior features: Brick
    Lot
    • Size: 0.5 Acres
    Details
    • Parcel number: 1607106006

    Construction

    Type & style
    • Home type: SingleFamily
    Materials
    • Roof: Other
    Condition
    • Year built: 1960

    Community & HOA

    Location
    • Region: Lake Forest

    Financial & listing details

    • Price per square foot: $396/sqft
    • Tax assessed value: $793,447
    • Annual tax amount: $15,252

    Price history

    DateEventPrice
    3/7/2023Listing removed--
    Source: RE/MAX International Report a problem
    5/13/2022Sold$954,999+7.4%$306/sqft
    Source: MRED as distributed by MLS GRID #11363475 Report a problem
    5/13/2022Pending sale$889,000$284/sqft
    Source: RE/MAX International #11363475 Report a problem
    5/13/2022Listing removed--
    Source: RE/MAX International Report a problem
    4/5/2022Pending sale$889,000$284/sqft
    Source: RE/MAX International #11363475 Report a problem
    4/5/2022Contingent$889,000$284/sqft
    Source: MRED as distributed by MLS GRID #11363475 Report a problem
    4/1/2022Listed for sale$889,000+9.8%$284/sqft
    Source: MRED as distributed by MLS GRID #11363475 Report a problem
    6/30/2016Sold$810,000-3.6%$259/sqft
    Source: MRED as distributed by MLS GRID #09170710 Report a problem
    5/10/2016Pending sale$839,900$269/sqft
    Source: Baird & Warner #09170710 Report a problem
    3/20/2016Listed for sale$839,900+3.1%$269/sqft
    Source: Baird & Warner #09170710 Report a problem
    7/9/2014Sold$815,000-1.1%$261/sqft
    Source: Public Record Report a problem
    4/27/2014Pending sale$824,000$264/sqft
    Source: Griffith, Grant & Lackie Realtors #08590779 Report a problem
    4/22/2014Listed for sale$824,000+10.9%$264/sqft
    Source: Griffith, Grant & Lackie Realtors #08590779 Report a problem
    1/6/2009Sold$743,000-12.6%$238/sqft
    Source: Public Record Report a problem
    9/13/2008Listing removed$849,900$272/sqft
    Source: Baird & Warner #06901818 Report a problem
    8/7/2008Price change$849,900-5.5%$272/sqft
    Source: Baird & Warner #06901818 Report a problem
    7/31/2008Listed for sale$899,000+2.7%$288/sqft
    Source: Baird & Warner #06901818 Report a problem
    10/31/2005Sold$875,000$280/sqft
    Source: Public Record Report a problem

    Public tax history

    YearProperty taxesTax assessment
    2024$15,252 +4.1%$285,573 +8%
    2023$14,649 -1.8%$264,456 +9.2%
    2022$14,912 +5.9%$242,134 -6.7%
    2021$14,083 +2.7%$259,391 +3.5%
    2020$13,718 +3.4%$250,613 +0.2%
    2019$13,270 -0.1%$250,187 -6.6%
    2018$13,283 $267,879 +0.3%
    2017$13,283 +2.8%$267,025 +3.9%
    2016$12,925 +6.3%$256,928 +6.4%
    2015$12,155 +2.9%$241,406 +7.9%
    2014$11,812 +3.5%$223,749 +0.9%
    2012$11,411 +4.2%$221,776 -6.8%
    2011$10,953 +10.3%$237,949 +1.9%
    2010$9,926 +3.1%$233,490 -22.7%
    2009$9,627 -17.3%$302,098 -2.3%
    2008$11,638 +9.3%$309,052 +2.8%
    2006$10,646 +7.7%$300,664
    2005$9,883 +1.6%--
    2004$9,723 +4.5%--
    2003$9,304 +2.1%--
    2002$9,116 +5.5%--
    2001$8,640 +2.4%$190,696 +6.4%
    2000$8,436 $179,238
    Find assessor info on the county website

    Neighborhood: 60045

    Nearby schools

    GreatSchools rating
    Schools provided by the listing agent
    • Elementary: EVERETT ELEMENTARY SCHOOL
    • Middle: DEER PATH MIDDLE SCHOOL
    • High: LAKE FOREST HIGH SCHOOL
    • District: 115

    Source: The MLS. This data may not be complete. We recommend contacting the local school district to confirm school assignments for this home.

    Get a cash offer in 3 minutes
    Find out how much your home could sell for in as little as 3 minutes with a no-obligation cash offer.
    Estimated market value
    $1,238,800
    Get a cash offer in 3 minutes
    Find out how much your home could sell for in as little as 3 minutes with a no-obligation cash offer.
    Estimated market value
    $1,238,800