Skip main navigation
Sold for $857,000
  • Listing Provided by: Redfin Corporation
    Bought with: New Beginnings Realty
    $857,000

    1369 Friant Ave, Simi Valley, CA 93065

    4beds
    1,844sqft
    Single Family Residence
    Built in 1964
    6,969 Square Feet Lot
    $861,200 Zestimate®
    $465/sqft
    $4,584 Estimated rent

    Home value

    $861,200

    $784,000 - $947,000

    $4,584/mo

    Zestimate® history
    Loading
    Loading...

    Owner options

    List your home for rent

    $4,584/mo

    Rent Zestimate®

    Find your next renter with Zillow Rental Manager. Plus, with online applications, you can quickly screen prospective tenants – for free.

    Learn more

    $4,584/mo

    Rent Zestimate®

    Refinance and save

    $5,467/mo

    Est. payment

    Refinancing to a lower rate could help reduce your monthly payments and save thousands over the life of the loan.

    See today's rates

    $5,467/mo

    Est. payment

    Explore your selling options

    Work with a Zillow partner agent

    Leverage their expertise and Zillow's premium Showcase listings to get your home seen by more buyers.

    Get started

    List with your own agent

    Get your home in front of millions of buyers by listing it on Zillow.

    Learn how to do it

    Sell it yourself

    Take full control of how buyers see your home on Zillow by listing For Sale by Owner (FSBO).

    List your home

    What's special

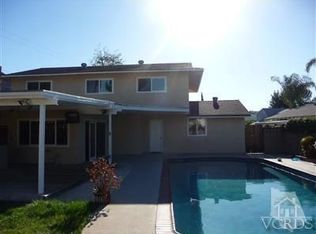
    Private pool-side settingL-shaped islandInviting backyard retreatCeramic farmhouse sinkCopper faucetCharming rose gardenQuartz countertops
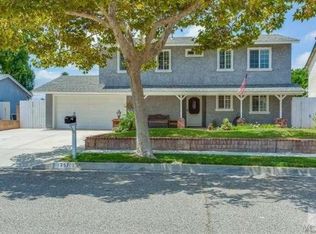
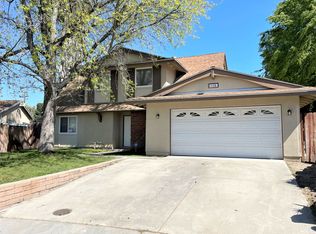
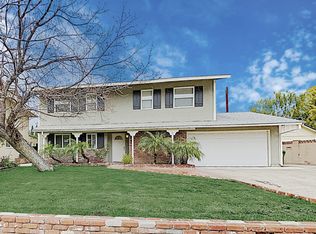
    Welcome to 1369 Friant Ave in Simi Valley — a beautifully upgraded 4-bedroom, 2-bath home offering 1,844 sq ft of comfortable living and an inviting backyard retreat. The main level features a fully remodeled 2021 kitchen, thoughtfully redesigned with a ceramic farmhouse sink and copper faucet, quartz countertops, designer stone backsplash, new cabinetry with a dedicated coffee bar, a custom vent hood, recessed lighting, an L-shaped island, and a newer LG dishwasher. The kitchen remodel also included repiping and electrical upgrades, along with new deluxe plank flooring through the entryway. Upstairs, three of the four bedrooms received new deluxe plank flooring in 2020, replacing the original carpet. The fourth bedroom on the main level has been converted into a versatile office/guest room, and many rooms have been freshly repainted, creating a bright and cohesive feel throughout. The backyard is designed for both relaxation and entertainment, featuring an in-ground heated pool and spa with a stone waterfall, surrounded by plant-lined fencing that provides a sense of privacy. A charming rose garden adds to the outdoor atmosphere. This home has been lovingly maintained with care and attention to detail throughout. With thoughtful upgrades, a functional layout, and a private pool-side setting, 1369 Friant Ave is ready to welcome its next owner.

    Zillow last checked:

    Listing updated:

    Listing Provided by:

    Joseph Harris DRE #01252870 877-973-3346,

    Redfin Corporation

    Bought with:

    Charles Messmer, DRE #01224761

    New Beginnings Realty

    Source: CRMLS,MLS#: BB25262379MLS LogoOriginating MLS: California Regional MLS

    Facts & features

    Interior

    Bedrooms & bathrooms
    • Bedrooms: 4
    • Bathrooms: 2
    • Full bathrooms: 2
    • Main level bathrooms: 1
    • Main level bedrooms: 1
    Bedroom
    • Features: Multi-Level Bedroom
    Bathroom
    • Features: Bathtub, Dual Sinks, Full Bath on Main Level, Granite Counters, Humidity Controlled, Linen Closet, Remodeled, Separate Shower, Vanity, Walk-In Shower
    Family room
    • Features: Separate Family Room
    Kitchen
    • Features: Kitchen/Family Room Combo, Quartz Counters, Remodeled, Updated Kitchen, Walk-In Pantry
    Pantry
    • Features: Walk-In Pantry
    Heating
    • Central, Fireplace(s), Heat Pump, Natural Gas, Solar
    Cooling
    • Central Air, ENERGY STAR Qualified Equipment, Gas, Humidity Control, High Efficiency, Heat Pump, Whole House Fan, Attic Fan
    Appliances
    • Included: Dishwasher, Electric Cooktop, Electric Oven, Electric Range, Electric Water Heater, Freezer, Gas Cooktop, Gas Range, Gas Water Heater, Ice Maker, Portable Dishwasher, Refrigerator, Water To Refrigerator, Water Heater
    • Laundry: In Garage
    Features
    • Beamed Ceilings, Built-in Features, Brick Walls, Ceiling Fan(s), Crown Molding, Central Vacuum, High Ceilings, Multiple Staircases, Open Floorplan, Pantry, Partially Furnished, Quartz Counters, Recessed Lighting, Storage, Two Story Ceilings, Bar, Wired for Sound, Walk-In Pantry
    • Flooring: Laminate, Tile, Vinyl, Wood
    • Has fireplace: Yes
    • Fireplace features: Family Room, Wood Burning
    • Common walls with other units/homes: No Common Walls
    Interior area
    • Total interior livable area: 1,844 sqft

    Property

    Parking
    • Total spaces: 4
    • Parking features: Garage Faces Front, Garage, Garage Door Opener, Private, Workshop in Garage
    • Attached garage spaces: 2
    • Uncovered spaces: 2
    Features
    • Levels: Two
    • Stories: 2
    • Entry location: FRONT
    • Has private pool: Yes
    • Pool features: Gas Heat, Heated, In Ground, Private, Waterfall
    • Has spa: Yes
    • Spa features: In Ground, Private
    • Fencing: Brick,Good Condition,Privacy,See Remarks,Wood
    • Has view: Yes
    • View description: Courtyard, Neighborhood, Peek-A-Boo, Pool
    Lot
    • Size: 6,969 sqft
    • Features: Back Yard, Front Yard, Lawn, Landscaped
    Details
    • Parcel number: 6380181235
    • Special conditions: Standard

    Construction

    Type & style
    • Home type: SingleFamily
    • Property subtype: Single Family Residence
    Materials
    • Copper Plumbing
    • Roof: Shingle
    Condition
    • New construction: No
    • Year built: 1964

    Utilities & green energy

    • Sewer: Public Sewer
    • Water: Public
    Green energy
    • Energy generation: Solar

    Community & neighborhood

    Community
    • Community features: Biking, Dog Park, Foothills, Golf, Hiking, Park, Street Lights, Suburban, Sidewalks
    Location
    • Region: Simi Valley
    • Subdivision: Valley West (Berylwood) (275)

    Other

    Other facts
    • Listing terms: Cash to New Loan,Conventional,Submit

    Price history

    DateEventPrice
    1/26/2026Sold$857,000-2.1%$465/sqft
    Source: CRMLS #BB25262379 Report a problem
    12/27/2025Pending sale$875,000$475/sqft
    Source: CRMLS #BB25262379 Report a problem
    12/18/2025Price change$875,000-1.7%$475/sqft
    Source: CRMLS #BB25262379 Report a problem
    11/28/2025Listed for sale$890,000+39.1%$483/sqft
    Source: CRMLS #BB25262379 Report a problem
    3/17/2020Sold$640,000+0.8%$347/sqft
    Source: Public Record Report a problem
    3/10/2020Pending sale$635,000$344/sqft
    Source: Pinnacle Estate Properties #SR20021010 Report a problem
    1/30/2020Listed for sale$635,000+26%$344/sqft
    Source: Pinnacle Estate Properties #SR20021010 Report a problem
    10/30/2015Sold$504,000+1%$273/sqft
    Source: CSMAOR #215012820 Report a problem
    9/4/2015Pending sale$499,000$271/sqft
    Source: Pinnacle Estate Properties Inc #215012820 Report a problem
    8/26/2015Listed for sale$499,000+49%$271/sqft
    Source: Pinnacle Estate Properties Inc #215012820 Report a problem
    7/16/2012Sold$335,000-9.3%$182/sqft
    Source: Public Record Report a problem
    3/28/2012Price change$369,500-4%$200/sqft
    Source: Ashley Lomont, Broker #S691450 Report a problem
    3/16/2012Listed for sale$385,000-2.5%$209/sqft
    Source: Ashley Lomont, Broker #S691450 Report a problem
    4/16/2003Sold$395,000+97.5%$214/sqft
    Source: Public Record Report a problem
    4/3/1998Sold$200,000$108/sqft
    Source: Public Record Report a problem

    Public tax history

    YearProperty taxesTax assessment
    2025$8,443 +7.5%$699,931 +2%
    2024$7,855 $686,207 +2%
    2023$7,855 +0.2%$672,752 +2%
    2022$7,843 +0.5%$659,561 +2%
    2021$7,803 +19.5%$646,629 +18.5%
    2020$6,532 +4.7%$545,543 +2%
    2019$6,236 +0.8%$534,847 +2%
    2018$6,188 +2.2%$524,361 +2%
    2017$6,054 +4.7%$514,080 +2%
    2016$5,784 +41%$504,000 +46.8%
    2015$4,101 +1.5%$343,242 +2%
    2014$4,040 $336,520 +0.5%
    2013-- $335,000 -5.4%
    2012-- $354,000 -3.8%
    2011-- $368,000 -7.1%
    2009-- $396,000 -7.3%
    2007-- $427,000 +2%
    2006-- $418,628 +2%
    2005-- $410,420 +86.1%
    2003-- $220,489 +2%
    2002-- $216,166 +2%
    2001$2,391 +1.7%$211,928 +2%
    2000$2,350 $207,773

    Find assessor info on the county website

    Neighborhood: 93065

    Nearby schools

    GreatSchools rating
    Get a cash offer in 3 minutes
    Find out how much your home could sell for in as little as 3 minutes with a no-obligation cash offer.
    Estimated market value
    $861,200
    Get a cash offer in 3 minutes
    Find out how much your home could sell for in as little as 3 minutes with a no-obligation cash offer.
    Estimated market value
    $861,200