Welcome to this beautifully charming bilevel home which offers tremendous wooded privacy on a one-acre lot and a terrific location- conveniently close to Route 115. Home has been very nicely updated throughout- and features a new oversized blacktop driveway large enough to park an RV or boat. Stunning kitchen opens to a sunlit, south-facing elevated deck perfect for grilling and entertaining, overlooking the spacious wooded backyard. Adjoining dining area and living room- with a large 3-paned window and plenty of natural sunlight! Three bedrooms on the main floor with a newly-renovated bathroom. Lower level features a large Family Room with a lovely wood burning stove- great for both visual effect and for economical heating- and plenty of space to create the rec room of your dreams. Additional half bath and laundry. Large, two-car garage with room for storage. This is country living at its very best! Sellers are sad to say goodbye to this home which has been great to them! Private community offers a clubhouse, pool, playground, basketball and volleyball courts- all with a very low HOA! Call today to schedule your very private showing of this warm and inviting home!
Sold for $280,875
$280,875
1369 Grand Mesa Dr, Effort, PA 18330
3beds
1,544sqft
Single Family Residence
Built in 1988
1.03 Acres Lot
$327,000 Zestimate®
$182/sqft
$2,205 Estimated rent
Home value
$327,000
$311,000 - $343,000
$2,205/mo
Zestimate® history
Owner options
List your home for rent
$2,205/mo
Rent Zestimate®
Find your next renter with Zillow Rental Manager. Plus, with online applications, you can quickly screen prospective tenants – for free.
$2,205/mo
Rent Zestimate®
Refinance and save
$2,087/mo
Est. payment
Refinancing to a lower rate could help reduce your monthly payments and save thousands over the life of the loan.
$2,087/mo
Est. payment
Explore your selling options
Work with a Zillow partner agent
Leverage their expertise and Zillow's premium Showcase listings to get your home seen by more buyers.
Get startedList with your own agent
Get your home in front of millions of buyers by listing it on Zillow.
Learn how to do itSell it yourself
Take full control of how buyers see your home on Zillow by listing For Sale by Owner (FSBO).
List your homeWhat's special
Terrific locationSpacious wooded backyardLarge family roomVolleyball courtsNew oversized blacktop drivewayStunning kitchen
Zillow last checked:
Listing updated:
Listed by:
Craig A. Sachse 570-954-3543,
Keller Williams Allentown,
Sarne D. Brewster 614-638-5113,
Keller Williams Allentown
Bought with:
nonmember
Pocono Mtn. Assoc. of REALTORS
Source: GLVR,MLS#: 733814 Originating MLS: Lehigh Valley MLS
Originating MLS: Lehigh Valley MLSFacts & features
Interior
Bedrooms & bathrooms
- Bedrooms: 3
- Bathrooms: 2
- Full bathrooms: 1
- 1/2 bathrooms: 1
Heating
- Baseboard, Electric, Wood Stove
Cooling
- Ceiling Fan(s)
Appliances
- Included: Electric Water Heater, Refrigerator, Water Softener Owned
- Laundry: Lower Level
Features
- Dining Area, Separate/Formal Dining Room, Family Room Lower Level
- Flooring: Ceramic Tile
- Basement: Full,Partially Finished
- Has fireplace: Yes
- Fireplace features: Lower Level
Interior area
- Total interior livable area: 1,544 sqft
- Finished area above ground: 1,094
- Finished area below ground: 450
Property
Parking
- Total spaces: 2
- Parking features: Built In, Garage, Off Street
- Garage spaces: 2
Features
- Stories: 1
- Patio & porch: Deck, Patio
- Exterior features: Deck, Patio
- Has view: Yes
- View description: Mountain(s)
Lot
- Size: 1.03 Acres
- Features: Sloped
- Residential vegetation: Partially Wooded
Details
- Parcel number: 02633002984889
- Zoning: R-1
- Special conditions: None
Construction
Type & style
- Home type: SingleFamily
- Architectural style: Bi-Level
- Property subtype: Single Family Residence
Materials
- Brick, Vinyl Siding
- Roof: Asphalt,Fiberglass
Condition
- Year built: 1988
Utilities & green energy
- Electric: 200+ Amp Service, Circuit Breakers
- Sewer: Septic Tank
- Water: Well
Community & HOA
Community
- Subdivision: Sierra View
HOA
- Has HOA: Yes
- HOA fee: $230 annually
Location
- Region: Effort
Financial & listing details
- Price per square foot: $182/sqft
- Tax assessed value: $110,590
- Annual tax amount: $3,429
- Date on market: 9/19/2025
- Cumulative days on market: 7 days
- Listing terms: Cash,Conventional,FHA,VA Loan
- Ownership type: Fee Simple
Price history
| Date | Event | Price |
|---|---|---|
| 4/12/2024 | Sold | $280,875-3.1%$182/sqft |
Source:  GLVR #733814 Report a problem GLVR #733814 Report a problem | ||
| 3/14/2024 | Pending sale | $289,900$188/sqft |
Source: GLVR #733814 Report a problem | ||
| 3/7/2024 | Listed for sale | $289,900+23.4%$188/sqft |
Source: GLVR #733814 Report a problem | ||
| 11/12/2021 | Sold | $235,000+4.4%$152/sqft |
Source: GLVR #672806 Report a problem | ||
| 9/12/2021 | Pending sale | $225,000$146/sqft |
Source: GLVR #672806 Report a problem | ||
| 9/3/2021 | Listed for sale | $225,000$146/sqft |
Source: GLVR #672806 Report a problem | ||
| 7/17/2021 | Pending sale | $225,000$146/sqft |
Source: GLVR #672806 Report a problem | ||
| 7/9/2021 | Listed for sale | $225,000+107.4%$146/sqft |
Source: GLVR #672806 Report a problem | ||
| 7/13/2009 | Sold | $108,500+1571.5%$70/sqft |
Source: Public Record Report a problem | ||
| 12/11/2008 | Listing removed | -- |
Source: foreclosure.com Report a problem | ||
| 9/27/2008 | Listed for sale | -- |
Source: foreclosure.com Report a problem | ||
| 9/18/2008 | Sold | $6,491$4/sqft |
Source: Public Record Report a problem | ||
Public tax history
| Year | Property taxes | Tax assessment |
|---|---|---|
| 2025 | $3,706 +5.5% | $110,590 |
| 2024 | $3,512 +4.1% | $110,590 |
| 2023 | $3,376 +2.8% | $110,590 |
| 2022 | $3,284 +2.6% | $110,590 |
| 2021 | $3,201 +4.1% | $110,590 |
| 2020 | $3,076 -10% | $110,590 +481.1% |
| 2019 | $3,420 | $19,030 |
| 2018 | $3,420 +2.4% | $19,030 |
| 2017 | $3,339 +533.4% | $19,030 |
| 2016 | $527 | $19,030 |
| 2015 | -- | $19,030 |
| 2014 | -- | $19,030 |
| 2013 | -- | $19,030 |
| 2012 | -- | $19,030 |
| 2011 | -- | $19,030 |
| 2010 | -- | $19,030 |
| 2008 | -- | $19,030 |
| 2007 | -- | $19,030 |
| 2006 | -- | $19,030 |
| 2005 | -- | $19,030 |
| 2004 | -- | $19,030 |
| 2003 | -- | $19,030 |
Find assessor info on the county website
Neighborhood: 18330
Nearby homes
- $214,0002 bd1 ba1.4k sqft1375 Grand Mesa Dr, Effort, PA 18330Off Market
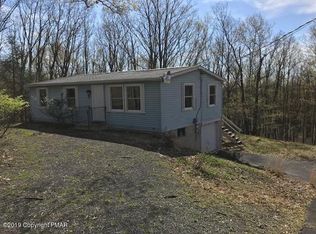
- $243,0003 bd1 ba1.4k sqft1361 Grand Mesa Dr, Effort, PA 18330Off Market
- $285,3003 bd2 ba1.2k sqft1170 Brian Ln, Effort, PA 18330Off Market

- $179,3002 bd1 ba794 sqft1357 Grand Mesa Dr, Effort, PA 18330Off Market
- $441,4004 bd4 ba3.4k sqft1381 Grand Mesa Dr, Effort, PA 18330Off Market
- $201,9003 bd1 ba1k sqft1166 Brian Ln, Effort, PA 18330Off Market
- $294,2003 bd2 ba1.2k sqft1364 Grand Mesa Dr, Effort, PA 18330Off Market
- $379,4004 bd3 ba2.3k sqft1372 Grand Mesa Dr, Effort, PA 18330Off Market
Nearby schools
GreatSchools rating
- 6/10Pleasant Valley Intermediate SchoolGrades: 3-5Distance: 5.7 mi
- 5/10Pleasant Valley Middle SchoolGrades: 6-8Distance: 4.8 mi
- 5/10Pleasant Valley High SchoolGrades: 9-12Distance: 5 mi
Schools provided by the listing agent
- Elementary: Pleasant Valley Elem.
- Middle: Pleasant Valley Interm./Middle
- High: Pleasant Valley HS
- District: Pleasant Valley
Source: GLVR. This data may not be complete. We recommend contacting the local school district to confirm school assignments for this home.


Get pre-qualified for a loan
At Zillow Home Loans, we can pre-qualify you in as little as 5 minutes with no impact to your credit score.An equal housing lender. NMLS #10287.
Sell for more on Zillow
Get a Zillow Showcase℠ listing at no additional cost and you could sell for .
$327,000
2% more
+$6,540
With Zillow Showcase(estimated)
$333,540
- Pennsylvania
- Monroe County
- Effort
- 18330
- 1369 Grand Mesa Dr
Nearby cities
Nearby zip codes
Other Effort Topics
