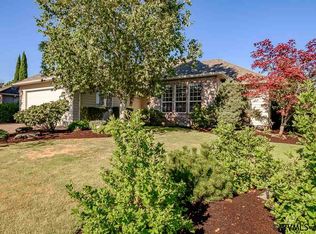
Quiet Living at 1369 Hidden Creek. Located in a well-maintained Keizer neighborhood, this light and bright home offers a functional layout with extensive recent updates. The property features new interior paint, carpets, and updated hardware, lighting, and plumbing fixtures throughout. The main floor is designed for convenience, hosting the primary suite and essential living spaces. The kitchen is highlighted by vaulted ceilings, a kitchen island with an induction range, and stainless steel appliances.
Sold for $689,900
Street View
Listed by: Kithkin Real Estate • BRANDON FAHLMAN • Contact: 503-930-2786
Bought with: Smi Real Estate
Zestimate®
$689,900
1369 Hidden Creek Dr NE, Keizer, OR 97303
4beds
2,975sqft
Single Family Residence
Built in 1995
7,000 Square Feet Lot
$689,900 Zestimate®
$232/sqft
$3,091 Estimated rent
Home value
$689,900
$655,000 - $731,000
$3,091/mo
Zestimate® history
Owner options
List your home for rent
$3,091/mo
Rent Zestimate®
Find your next renter with Zillow Rental Manager. Plus, with online applications, you can quickly screen prospective tenants – for free.
$3,091/mo
Rent Zestimate®
Refinance and save
$4,453/mo
Est. payment
Refinancing to a lower rate could help reduce your monthly payments and save thousands over the life of the loan.
$4,453/mo
Est. payment
Explore your selling options
Work with a Zillow partner agent
Leverage their expertise and Zillow's premium Showcase listings to get your home seen by more buyers.
Get startedList with your own agent
Get your home in front of millions of buyers by listing it on Zillow.
Learn how to do itSell it yourself
Take full control of how buyers see your home on Zillow by listing For Sale by Owner (FSBO).
List your homeWhat's special
New interior paintFamily roomManageable lotLight and bright homeStainless steel appliancesFunctional layoutUnderground sprinklers
Zillow last checked:
Listing updated:
Listed by:
BRANDON FAHLMAN 503-930-2786,
Kithkin Real Estate,
RENEE WINTERS,
Kithkin Real Estate
Bought with:
HANNAH FOUTS-SPARKS
Smi Real Estate
Source: WVMLS,MLS#: 839606
Facts & features
Interior
Bedrooms & bathrooms
- Bedrooms: 4
- Bathrooms: 3
- Full bathrooms: 2
- 1/2 bathrooms: 1
- Main level bathrooms: 2
Primary bedroom
- Level: Main
- Area: 211.95
- Dimensions: 13.5 x 15.7
Bedroom 2
- Level: Upper
- Area: 212.04
- Dimensions: 12.4 x 17.1
Bedroom 3
- Level: Upper
- Area: 167.58
- Dimensions: 12.6 x 13.3
Bedroom 4
- Level: Upper
- Area: 304.29
- Dimensions: 14.7 x 20.7
Dining room
- Features: Formal
- Level: Main
- Area: 162.74
- Dimensions: 10.3 x 15.8
Family room
- Level: Main
- Area: 195.19
- Dimensions: 13.1 x 14.9
Kitchen
- Level: Main
- Area: 176.85
- Dimensions: 13.1 x 13.5
Living room
- Level: Main
- Area: 174.24
- Dimensions: 12.1 x 14.4
Heating
- Natural Gas, Forced Air
Cooling
- Central Air
Appliances
- Included: Dishwasher, Disposal, Built-In Range, Down Draft, Electric Range, Range Included, Gas Water Heater
- Laundry: Main Level
Features
- Breakfast Room/Nook, Mudroom, Other(Refer to Remarks), Rec Room
- Flooring: Carpet, Tile
- Has fireplace: Yes
- Fireplace features: Gas, Living Room
Interior area
- Total structure area: 2,975
- Total interior livable area: 2,975 sqft
Property
Parking
- Total spaces: 2
- Parking features: Attached
- Attached garage spaces: 2
Features
- Levels: Two
- Stories: 2
- Patio & porch: Patio
- Exterior features: Gray
- Fencing: Fenced
Lot
- Size: 7,000 Square Feet
- Dimensions: 70 x 100
- Features: Dimension Above, Landscaped
Details
- Parcel number: 550140
- Zoning: LDR
Construction
Type & style
- Home type: SingleFamily
- Property subtype: Single Family Residence
Materials
- Lap Siding
- Foundation: Continuous
- Roof: Composition
Condition
- New construction: No
- Year built: 1995
Utilities & green energy
- Electric: 1/Main
- Sewer: Public Sewer
- Water: Public
- Utilities for property: Water Connected
Community & HOA
Community
- Subdivision: Hidden Creek #1
HOA
- Has HOA: Yes
- HOA fee: $226 annually
Location
- Region: Keizer
Financial & listing details
- Price per square foot: $232/sqft
- Tax assessed value: $663,290
- Annual tax amount: $7,571
- Price range: $689.9K - $689.9K
- Date on market: 4/9/2026
- Listing agreement: Exclusive Right To Sell
- Listing terms: Cash,Conventional,VA Loan
- Inclusions: Fridge
- Exclusions: Washer, Dryer
Price history
| Date | Event | Price |
|---|---|---|
| 7/14/2026 | Sold | $689,900$232/sqft |
Source:  WVMLS #839606 Report a problem WVMLS #839606 Report a problem | ||
| 6/2/2026 | Contingent | $689,900$232/sqft |
Source: WVMLS #839606 Report a problem | ||
| 4/29/2026 | Price change | $689,900-1.4%$232/sqft |
Source: WVMLS #839606 Report a problem | ||
| 4/9/2026 | Listed for sale | $699,900+10.2%$235/sqft |
Source: WVMLS #839606 Report a problem | ||
| 9/6/2023 | Sold | $635,000$213/sqft |
Source: WVMLS #807995 Report a problem | ||
| 8/5/2023 | Contingent | $635,000$213/sqft |
Source: WVMLS #807995 Report a problem | ||
| 8/1/2023 | Listed for sale | $635,000$213/sqft |
Source: WVMLS #807995 Report a problem | ||
| 9/27/2022 | Listing removed | -- |
Source: WVMLS #797343 Report a problem | ||
| 9/1/2022 | Listed for sale | $635,000$213/sqft |
Source: WVMLS #797343 Report a problem | ||
Public tax history
| Year | Property taxes | Tax assessment |
|---|---|---|
| 2025 | $7,570 +3% | $441,470 +3% |
| 2024 | $7,349 +5% | $428,620 +6.1% |
| 2023 | $6,997 +3% | $404,020 |
| 2022 | $6,794 +3.2% | $404,020 +3% |
| 2021 | $6,582 +2.7% | $392,260 +6.1% |
| 2020 | $6,409 +4% | $369,750 |
| 2019 | $6,161 +1.4% | -- |
| 2018 | $6,077 | -- |
| 2017 | $6,077 +15.8% | -- |
| 2016 | $5,246 | -- |
| 2015 | $5,246 +4% | -- |
| 2014 | $5,042 +11.4% | -- |
| 2013 | $4,526 | -- |
| 2012 | $4,526 -8.8% | -- |
| 2011 | $4,964 +4.1% | $314,100 +6.1% |
| 2010 | $4,767 +0.8% | $296,080 |
| 2009 | $4,727 +6.1% | $296,080 +3% |
| 2008 | $4,454 +1.5% | $287,460 |
| 2007 | $4,389 +1.4% | -- |
| 2006 | $4,330 +1.3% | -- |
| 2005 | $4,274 -0.2% | -- |
| 2004 | $4,283 +5.5% | -- |
| 2003 | $4,059 +5.8% | -- |
| 2002 | $3,835 +4% | -- |
| 2001 | $3,687 +4.3% | -- |
| 2000 | $3,534 | -- |
Find assessor info on the county website
Neighborhood: Greater Gubser
Nearby homes
- $508,9003 bd2 ba1.7k sqft1359 Hidden Creek Dr NE, Keizer, OR 97303Off Market
- $626,5004 bd3 ba2.3k sqft1379 Hidden Creek Dr NE, Keizer, OR 97303Off Market
- $581,5004 bd1 ba2.4k sqft6672 Parkshadow Ct NE, Keizer, OR 97303Off Market
- $597,4003 bd2 ba2.2k sqft6666 Parkshadow Ct NE, Keizer, OR 97303Off Market
- $561,3002 bd2 ba2.2k sqft1349 Hidden Creek Dr NE, Keizer, OR 97303Off Market
- $525,0003 bd2 ba2.1k sqft1380 Lazy Creek Dr NE, Keizer, OR 97303Sold
- $515,6003 bd3 ba1.9k sqft6676 Parkshadow Ct NE, Keizer, OR 97303Off Market
- $562,2003 bd2 ba2.1k sqft1360 Hidden Creek Dr NE, Keizer, OR 97303Off Market
Nearby schools
GreatSchools rating
- 4/10Gubser Elementary SchoolGrades: K-5Distance: 0.2 mi
- 3/10Whiteaker Middle SchoolGrades: 6-8Distance: 0.6 mi
- 4/10Mcnary High SchoolGrades: 9-12Distance: 1.4 mi
Schools provided by the listing agent
- Elementary: Gubser
- Middle: Whiteaker
- High: McNary
Source: WVMLS. This data may not be complete. We recommend contacting the local school district to confirm school assignments for this home.
Get a cash offer in 3 minutes
Find out how much your home could sell for in as little as 3 minutes with a no-obligation cash offer.
Estimated market value
$689,900
Get a cash offer in 3 minutes
Find out how much your home could sell for in as little as 3 minutes with a no-obligation cash offer.
Estimated market value
$689,900
- Oregon
- Marion County
- Keizer
- 97303
- Greater Gubser
- 1369 Hidden Creek Dr NE
Nearby cities
Nearby neighborhoods
Nearby zip codes
Other Keizer Topics
