Skip main navigation
Sold for $380,000
  • $380,000

    1369 Highway 915, Loris, SC 29569

    4beds
    2,042sqft
    Single Family Residence
    Built in 2023
    0.79 Acres Lot
    $375,600 Zestimate®
    $186/sqft
    $2,322 Estimated rent

    Home value

    $375,600

    $357,000 - $394,000

    $2,322/mo

    Zestimate® history
    Loading
    Loading...

    Owner options

    List your home for rent

    $2,322/mo

    Rent Zestimate®

    Find your next renter with Zillow Rental Manager. Plus, with online applications, you can quickly screen prospective tenants – for free.

    Learn more

    $2,322/mo

    Rent Zestimate®

    Refinance and save

    $2,270/mo

    Est. payment

    Refinancing to a lower rate could help reduce your monthly payments and save thousands over the life of the loan.

    See today's rates

    $2,270/mo

    Est. payment

    Explore your selling options

    Work with a Zillow partner agent

    Leverage their expertise and Zillow's premium Showcase listings to get your home seen by more buyers.

    Get started

    List with your own agent

    Get your home in front of millions of buyers by listing it on Zillow.

    Learn how to do it

    Sell it yourself

    Take full control of how buyers see your home on Zillow by listing For Sale by Owner (FSBO).

    List your home

    What's special

    Welcoming front porchOpen-concept layoutThree additional bedroomsSoaring vaulted ceilings
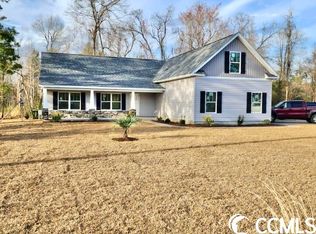
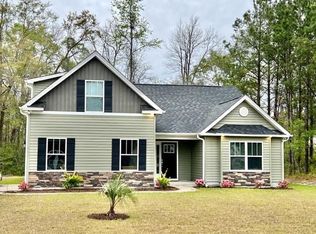
    If you've been searching for a home with room to breathe, privacy to enjoy, and no HOA restrictions, this could be the one. Situated on a spacious .79-acre lot, this 4-bedroom, 3-bath home offers the perfect balance of comfort, functionality, and outdoor living. Step onto the welcoming front porch and imagine starting your mornings with a cup of coffee while enjoying the peaceful surroundings. Inside, the open-concept layout creates an easy flow for everyday living and entertaining. The living room features soaring vaulted ceilings that make the space feel bright, open, and inviting, while the formal dining room with a tray ceiling provides the perfect setting for holiday gatherings and special occasions. The primary suite is a true retreat, highlighted by its own vaulted ceiling that adds a sense of space and relaxation. Three additional bedrooms and two full baths provide plenty of room for family, guests, or a home office. Outside, you'll find even more space to enjoy with both front and back porches overlooking the large yard. Whether you're hosting cookouts, gardening, adding a pool, or simply enjoying the extra elbow room, the possibilities are endless. A 2-car garage offers ample storage and convenience. With nearly an acre of land, no HOA, and plenty of room to make it your own, this property offers the freedom and lifestyle that so many buyers are looking for today.

    Zillow last checked:

    Listing updated:

    Listed by:

    The Mills Group Team 843-252-0847,

    Century 21 Barefoot Realty,

    Steve F Alston 843-457-8693,

    Century 21 Barefoot Realty

    Bought with:

    Davis & Hodges Team

    CB Sea Coast Advantage CF

    Source: CCAR,MLS#: 2616139MLS LogoOriginating MLS: Coastal Carolinas Association of Realtors

    Facts & features

    Interior

    Bedrooms & bathrooms
    • Bedrooms: 4
    • Bathrooms: 3
    • Full bathrooms: 3
    Rooms
    • Room types: Bathroom, Bonus Room, Foyer, Utility Room
    Primary bedroom
    • Features: Ceiling Fan(s), Main Level Primary, Vaulted Ceiling(s), Walk-In Closet(s)
    • Level: First
    Primary bathroom
    • Features: Dual Sinks, Separate Shower, Vanity
    Dining room
    • Features: Tray Ceiling(s), Separate/Formal Dining Room
    Kitchen
    • Features: Breakfast Bar, Dishwasher, Kitchen Exhaust Fan, Pantry, Stainless Steel Appliances, Solid Surface Counters
    Living room
    • Features: Ceiling Fan(s), Vaulted Ceiling(s)
    Other
    • Features: Bedroom on Main Level, Entrance Foyer, Utility Room
    Heating
    • Central, Electric
    Cooling
    • Central Air
    Appliances
    • Included: Dishwasher, Disposal, Microwave, Range, Refrigerator, Range Hood, Dryer, Washer
    • Laundry: Washer Hookup
    Features
    • Ceiling Fan(s), Dual Sinks, Main Level Primary, Separate Shower, Vanity, Vaulted Ceiling(s), Walk-In Closet(s), Window Treatments, Breakfast Bar, Bedroom on Main Level, Entrance Foyer, Stainless Steel Appliances, Solid Surface Counters
    • Flooring: Carpet, Tile, Vinyl
    • Windows: Window Treatments
    Interior area
    • Total structure area: 2,800
    • Total interior livable area: 2,042 sqft

    Property

    Parking
    • Total spaces: 6
    • Parking features: Attached, Two Car Garage, Garage, Garage Door Opener
    • Attached garage spaces: 2
    Features
    • Levels: One and One Half
    • Stories: 1.5
    • Patio & porch: Rear Porch, Front Porch
    • Exterior features: Porch
    Lot
    • Size: 0.79 Acres
    • Features: Rectangular, Rectangular Lot
    Details
    • Additional parcels included: ,
    • Parcel number: 21311030013
    • Zoning: FA
    • Special conditions: None

    Construction

    Type & style
    • Home type: SingleFamily
    • Architectural style: Traditional
    • Property subtype: Single Family Residence
    Materials
    • Masonry, Vinyl Siding
    • Foundation: Slab
    Condition
    • Resale
    • Year built: 2023

    Utilities & green energy

    • Water: Public
    • Utilities for property: Cable Available, Electricity Available, Phone Available, Sewer Available, Water Available

    Community & HOA

    Community
    • Security: Smoke Detector(s)
    • Subdivision: Not within a Subdivision
    HOA
    • Has HOA: No
    Location
    • Region: Loris

    Financial & listing details

    • Price per square foot: $186/sqft
    • Tax assessed value: $376,573
    • Annual tax amount: $1,473
    • Date on market: 6/26/2026
    • Listing terms: Cash,Conventional
    • Electric utility on property: Yes

    Price history

    DateEventPrice
    8/27/2026Sold$380,000$186/sqft
    Source: CCAR #2616139 Report a problem
    7/20/2026Pending sale$380,000$186/sqft
    Source: CCAR #2616139 Report a problem
    7/4/2026Price change$380,000-1.3%$186/sqft
    Source: CCAR #2616139 Report a problem
    6/26/2026Listed for sale$385,000-3.7%$189/sqft
    Source: CCAR #2616139 Report a problem
    6/19/2026Listing removed$399,900$196/sqft
    Source: CCAR #2610927 Report a problem
    5/18/2026Price change$399,900-4.8%$196/sqft
    Source: CCAR #2610927 Report a problem
    5/16/2026Price change$419,900-1.4%$206/sqft
    Source: CCAR #2610927 Report a problem
    5/5/2026Price change$425,900-0.9%$209/sqft
    Source: CCAR #2610927 Report a problem
    4/28/2026Listed for sale$429,900+15.8%$211/sqft
    Source: CCAR #2610927 Report a problem
    7/3/2023Sold$371,250+498.8%$182/sqft
    Source: Public Record Report a problem
    11/24/2021Sold$62,000$30/sqft
    Source: Public Record Report a problem

    Public tax history

    YearProperty taxesTax assessment
    2025$1,473 $376,573
    2024$1,473 +181.6%$376,573 +1120.7%
    2023$523 +31%$30,850
    2022$400 +62.7%$30,850
    2021$246 --
    2020-- --
    Find assessor info on the county website

    Neighborhood: 29569

    Nearby schools

    GreatSchools rating
    Schools provided by the listing agent
    • Elementary: Daisy Elementary School
    • Middle: Loris Middle School
    • High: Loris High School

    Source: CCAR. This data may not be complete. We recommend contacting the local school district to confirm school assignments for this home.

    Sell for more on Zillow
    Get a Zillow Showcase℠ listing at no additional cost and you could sell for .
    $375,600
    2% more
    +$7,512
    With Zillow Showcase(estimated)
    $383,112
    Sell for more on Zillow
    Get a Zillow Showcase℠ listing at no additional cost and you could sell for .
    $375,600
    2% more
    +$7,512
    With Zillow Showcase(estimated)
    $383,112