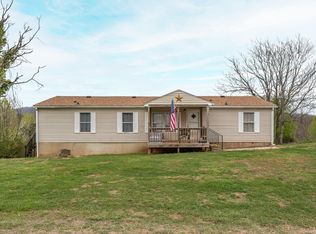
Super-Spacious & Move-In-Ready! This 2007 Fleetwood Home sits on a nice 1.68 Acre lot in Bedford County, with a large covered front porch and Mountain Views. Inside Offers 2 Living/Family rooms & 2 wood-burning Fireplaces w/ Built-ins, an open floor plan with an incredible Kitchen featuring lots of cabinets, countertop space & large island, pantry, wet bar & Dining room with built-in hutch, plus a large Laundry & Mudroom; Huge Owner's Suite with soaking tub & massive walk-in closet. Completely refreshed inside with all new Coreluxe Plank Flooring throughout and fresh paint. Exterior Buildings for storage/kennels ... All Pass As Is.
Sold for $240,000
$240,000
1369 Holiday Cir, Vinton, VA 24179
3beds
2,278sqft
Manufactured Home
Built in 2007
1.18 Acres Lot
$279,000 Zestimate®
$105/sqft
$1,389 Estimated rent
Home value
$279,000
$265,000 - $293,000
$1,389/mo
Zestimate® history
Owner options
List your home for rent
$1,389/mo
Rent Zestimate®
Find your next renter with Zillow Rental Manager. Plus, with online applications, you can quickly screen prospective tenants – for free.
$1,389/mo
Rent Zestimate®
Refinance and save
$1,093/mo
Est. payment
Refinancing to a lower rate could help reduce your monthly payments and save thousands over the life of the loan.
$1,093/mo
Est. payment
Explore your selling options
Work with a Zillow partner agent
Leverage their expertise and Zillow's premium Showcase listings to get your home seen by more buyers.
Get startedList with your own agent
Get your home in front of millions of buyers by listing it on Zillow.
Learn how to do itSell it yourself
Take full control of how buyers see your home on Zillow by listing For Sale by Owner (FSBO).
List your homeWhat's special
Mountain viewsLarge laundryOpen floor planIncredible kitchenLarge covered front porchBuilt-in hutchFresh paint
Zillow last checked:
Listing updated:
Listed by:
DAYNA R PATRICK 540-342-9600,
RE/MAX ALL STARS
Bought with:
JENNIFER IKENBERRY, 0225222345
RE/MAX ALL STARS
Source: RVAR,MLS#: 904114
Facts & features
Interior
Bedrooms & bathrooms
- Bedrooms: 3
- Bathrooms: 2
- Full bathrooms: 2
Heating
- Heat Pump Electric
Cooling
- Heat Pump Electric
Appliances
- Included: Dishwasher, Electric Range, Refrigerator
Features
- Breakfast Area
- Windows: Insulated Windows
- Has basement: No
- Number of fireplaces: 2
- Fireplace features: Family Room, Living Room
Interior area
- Total structure area: 2,278
- Total interior livable area: 2,278 sqft
- Finished area above ground: 2,278
Property
Parking
- Total spaces: 4
- Parking features: Off Street
- Uncovered spaces: 4
Features
- Patio & porch: Front Porch
- Exterior features: Garden Space
- Has view: Yes
- View description: Sunrise, Sunset
Lot
- Size: 1.18 Acres
- Features: Cleared
Details
- Parcel number: 159 5 27A
- Other equipment: Satellite Dish
Construction
Type & style
- Home type: MobileManufactured
- Property subtype: Manufactured Home
Materials
- Vinyl
Condition
- Completed
- Year built: 2007
Utilities & green energy
- Electric: 0 Phase
- Water: Well
Community & HOA
Community
- Subdivision: N/A
HOA
- Has HOA: No
Location
- Region: Vinton
Financial & listing details
- Price per square foot: $105/sqft
- Tax assessed value: $176,900
- Annual tax amount: $726
- Date on market: 1/4/2024
Price history
| Date | Event | Price |
|---|---|---|
| 2/8/2024 | Sold | $240,000+0%$105/sqft |
Source:  RVAR #904114 Report a problem RVAR #904114 Report a problem | ||
| 1/8/2024 | Pending sale | $239,900$105/sqft |
Source: RVAR #904114 Report a problem | ||
| 1/4/2024 | Listed for sale | $239,900$105/sqft |
Source: RVAR #904114 Report a problem | ||
Public tax history
| Year | Property taxes | Tax assessment |
|---|---|---|
| 2025 | -- | $176,900 |
| 2024 | $725 | $176,900 |
| 2023 | -- | $176,900 +33.2% |
| 2022 | $664 | $132,800 |
| 2021 | $664 | $132,800 |
| 2020 | $664 -3.8% | $132,800 |
| 2019 | $691 -2.3% | $132,800 -2.4% |
| 2018 | $707 0% | $136,000 |
| 2017 | $707 | $136,000 |
| 2016 | $707 | $136,000 |
| 2015 | $707 -3.9% | $136,000 -3.9% |
| 2014 | $736 +4% | $141,500 |
| 2013 | $708 | $141,500 |
| 2012 | $708 +6.7% | $141,500 +6.7% |
| 2011 | $663 -7.4% | $132,600 -7.4% |
| 2010 | $716 | $143,200 |
| 2009 | $716 | $143,200 |
| 2008 | $716 | $143,200 |
| 2007 | $716 +209.4% | $143,200 +302.2% |
| 2006 | $231 | $35,600 |
| 2005 | $231 | $35,600 |
| 2004 | $231 | $35,600 |
Find assessor info on the county website
Neighborhood: 24179
Nearby homes
- $256,3003 bd2 ba1.7k sqft1385 Holiday Cir, Vinton, VA 24179Off Market
- $140,2003 bd2 ba1.1k sqft1345 Holiday Cir, Vinton, VA 24179Off Market
- $30,0002.11 Acres0 Holiday Cir, Vinton, VA 24179Sold

- $219,0003 bd2 ba-- sqft1105 Veteran Rd, Vinton, VA 24179Sold
- $439,0003 bd3 ba1.6k sqft1442 Holiday Cir, Vinton, VA 24179Off Market
- $218,8003 bd2 ba1.6k sqft1262 Holiday Cir, Vinton, VA 24179Off Market
- $325,0002 bd2 ba1.6k sqft1299 Holiday Cir, Vinton, VA 24179Sold
- $48,100-- bd-- ba-- sqft1155 Veteran Rd, Vinton, VA 24179Off Market
Nearby schools
GreatSchools rating
- 5/10Stewartsville Elementary SchoolGrades: PK-5Distance: 3.3 mi
- 5/10Staunton River Middle SchoolGrades: 6-8Distance: 6.1 mi
- 2/10Staunton River High SchoolGrades: 9-12Distance: 6.3 mi
Schools provided by the listing agent
- Elementary: Stewartsville
- Middle: Staunton River
- High: Staunton River
Source: RVAR. This data may not be complete. We recommend contacting the local school district to confirm school assignments for this home.
Sell for more on Zillow
Get a Zillow Showcase℠ listing at no additional cost and you could sell for .
$279,000
2% more
+$5,580
With Zillow Showcase(estimated)
$284,580
- Virginia
- Bedford County
- Vinton
- 24179
- 1369 Holiday Cir
Nearby cities
Nearby zip codes
Other Vinton Topics
